
Open House Sun, Nov 8th 02:00 PM - 04:00 PM



Address
18 Hillcroft Drive, Toronto (Islington-City Centre West), ON
Price
$ 2,750,000
Open House Sun, Nov 8th 02:00 PM - 04:00 PM
Property Attributes
- ID#W14128542
- TypeSingle Family
- Listing Status Active
- MunicipalityToronto (Islington-City Centre West)
- CityToronto (Islington-City Centre West)
- AreaIslington-City Centre West
- NeighbourhoodIslington-City Centre West
- Postal CodeM9B 4X5
- Style
- Price$ 2,750,000
- Bedrooms4+1
- Bathrooms5
- Half Bathrooms1
- Sqr Footage3500
Data Source:
Canadian Real Estate Association (CREA)
Property Description
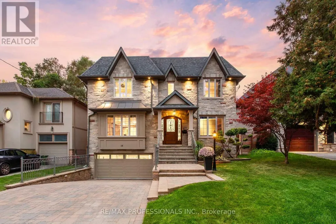
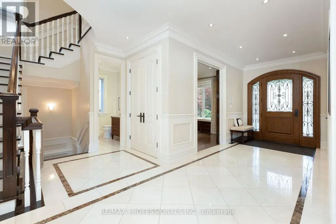
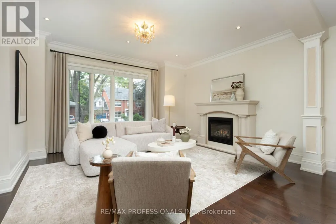
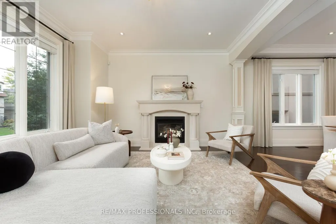
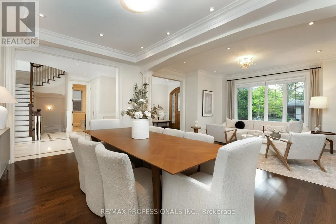
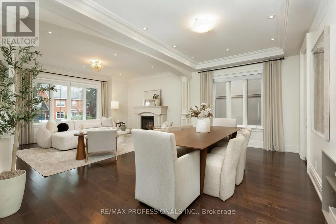
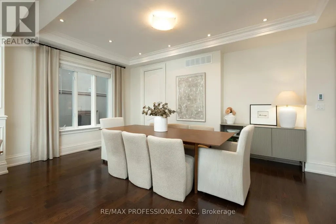
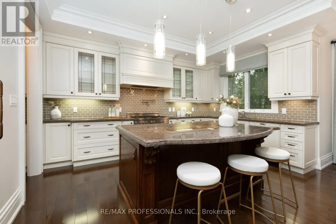
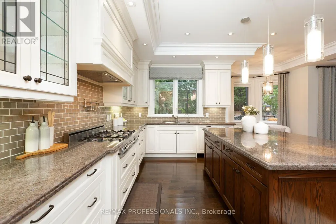
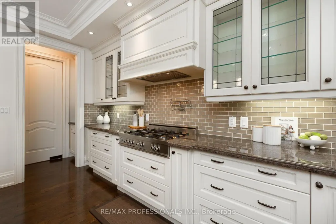
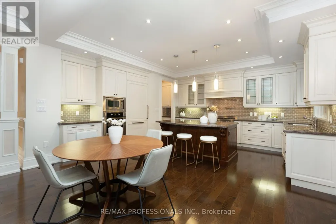
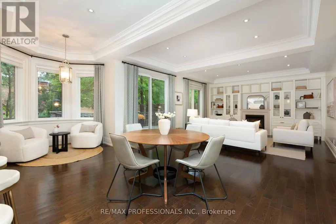
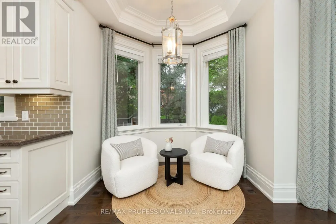
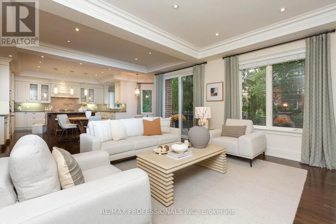
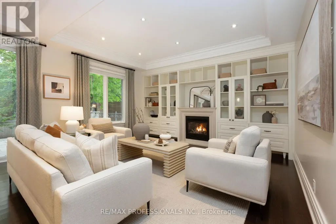
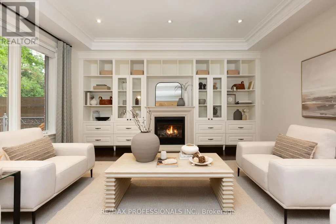
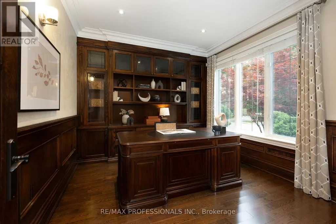
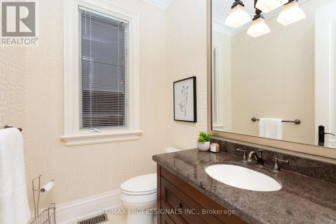
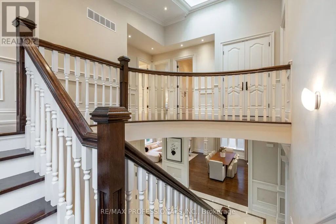
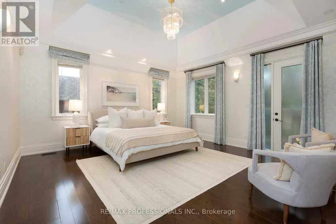
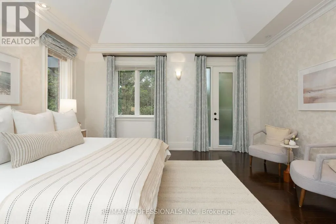
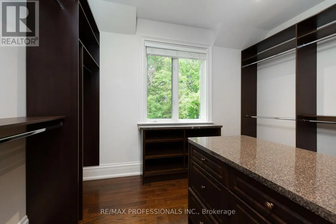
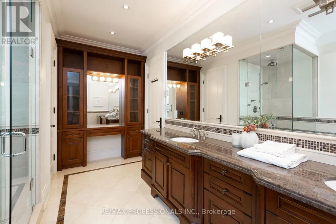
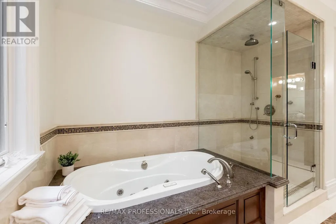
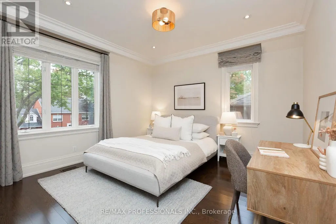
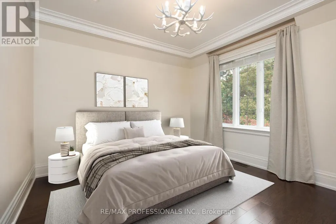
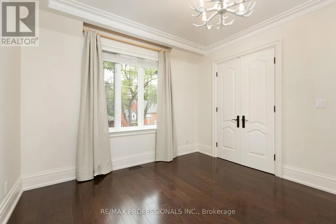
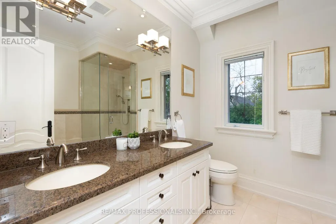
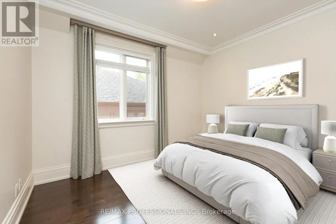
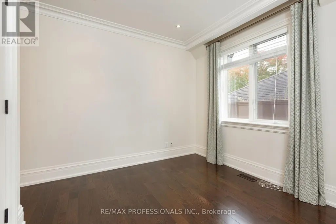
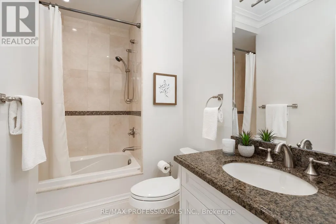
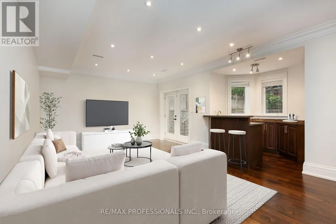
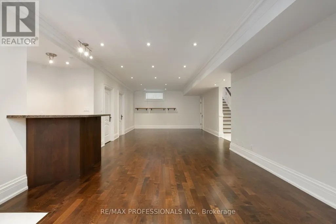
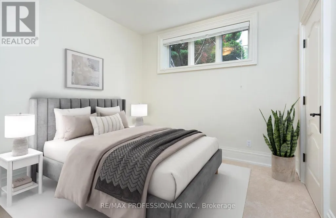
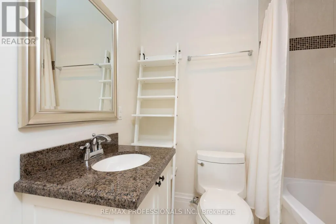
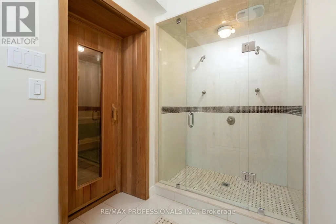
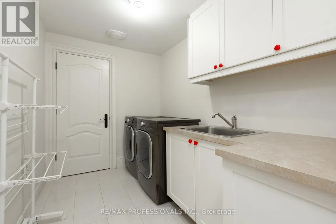
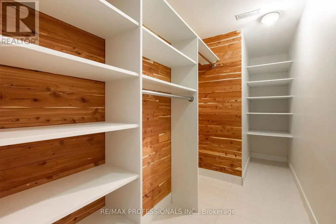
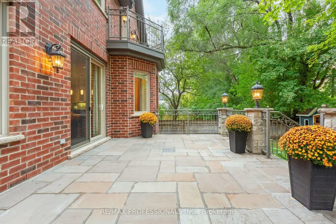
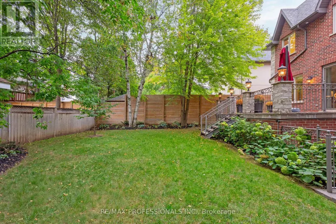
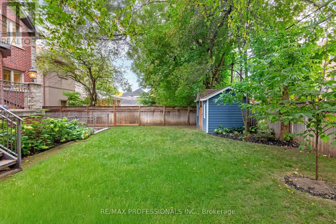
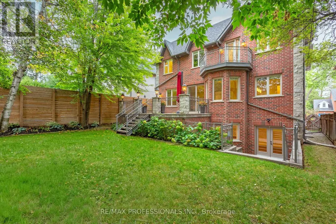
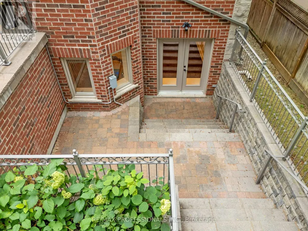
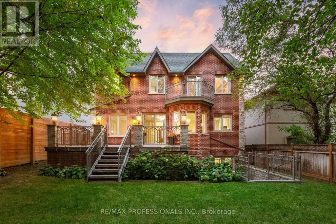
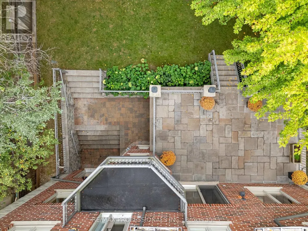
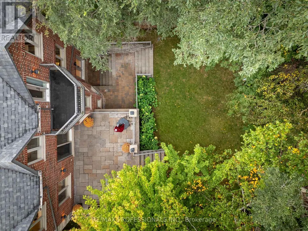
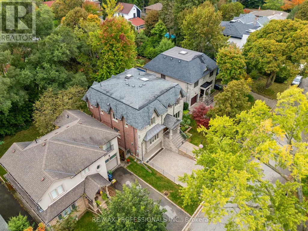
An impressive custom-built home on a desirable 50 x 114 lot in central Etobicoke, offering nearly 6,000sf of luxurious finished living space across 3 levels. The main level features a gracious foyer with heated floors and two closets, expansive living and dining rooms with pristine hardwood floors, a gas fireplace, crown moulding and pot lights, a gourmet kitchen with custom cabinetry, granite counters, an oversized island, pantry and premium Bertazzoni, Thermador & Bosch appliances, an adjoining breakfast area with a bay window overlooking the backyard, a coveted family room with custom built-ins, a gas fireplace, coffered ceiling and a walkout to the stone terrace, a dedicated office with built-ins and crown moulding and a convenient powder room. The second level includes a serene primary retreat with a tray ceiling, private balcony, custom walk-in dressing room & a spa-like 6-piece ensuite with a double vanity, glass shower, jetted tub, heated floors and a water closet, three additional generous bedrooms and two refined full bathrooms. The expansive lower level offers nearly 9ft ceilings, a massive rec room with pot lights, a wet bar and a walk-up to the backyard, an additional bedroom with an ensuite, a cedar sauna and adjacent 3-piece bath, a laundry room and exceptional storage. Pool-sized, fully fenced west-facing backyard with mature trees and landscaping, stone terrace, interlocking patio and a charming garden shed. Built-in garage with direct interior access and a heated private driveway provide parking for 6 cars. Extras include 9ft ceilings and venetian plaster common areas on main and second levels, custom millwork, irrigation, skylights, 200 AMP service, central vac, sump pump & more! Near Echo Valley Park, Rosethorn Park, shops at Thorncrest Plaza and excellent schools- Rosethorn JS, John G Althouse & St. Gregory. Easy access to Kipling Station, Hwy 427 & Pearson. A sophisticated luxury home in an established, family-friendly Etobicoke neighbourhood! (id:7434)
General Features
| Features | Conservation/green belt, Sump Pump, Sauna |
|---|---|
| Property Type | Single Family |
| CommunityName | Islington-City Centre West |
| Amenities | Golf Nearby, Park, Public Transit, Schools |
| Building Appliances | Central Vacuum, Range, Water Heater |
| Building Basement Features | Walk out |
| Building Cooling Type | Central air conditioning |
| Location Description | Cross Streets: Rathburn Road and Kipling Avenue. ** Directions: South of Rathburn Road, west of Kipling Avenue. |
| Parking Space Total | 6 |
| Foundation Type | Poured Concrete |
| Building Type | House |
| Ownership Type | Freehold |
| Building.StoriesTotal | 2 |
Interior Features
| Building Fireplace Present | True |
|---|---|
| Building Fireplace Total | 2 |
| Building Heating Type | Forced air |
| Building Heating Fuel | Natural gas |
| Basement Development | Finished |
| Basement Type | Full (Finished) |
| Construction Style Attachment | Detached |
| Flooring Type | Hardwood, Carpeted, Tile, Concrete |
| Living Area Range | 3500 - 5000 |
| Bedrooms | 4+1 |
Exterior Features
| Structure | Patio(s), Porch, Shed |
|---|---|
| Land Amenities | Golf Nearby, Park, Public Transit, Schools |
| Landscape Features | Landscaped, Lawn sprinkler |
| Sewer | Sanitary sewer |
| Exterior Finish | Brick, Stone |
| Fence Type | Fenced yard |
Room Details
| Room | Dimensions | Level | Flooring | Details |
|---|---|---|---|---|
| Bedroom | 4.19 m x 3.17 m | Lower level | 3.17 m | |
| Bedroom 2 | 5.48 m x 3.7 m | Second level | 3.7 m | |
| Bedroom 3 | 5.48 m x 3.96 m | Second level | 3.96 m | |
| Bedroom 4 | 3.65 m x 3.55 m | Second level | 3.55 m | |
| Dining room | 5.3 m x 3.6 m | Main level | 3.6 m | |
| Eating area | 6.09 m x 4.87 m | Main level | 4.87 m | |
| Family room | 4.82 m x 3.93 m | Main level | 3.93 m | |
| Foyer | 7.62 m x 6.42 m | Main level | 6.42 m | |
| Kitchen | 4.54 m x 3.02 m | Main level | 3.02 m | |
| Laundry room | 3.02 m x 2.05 m | Lower level | 2.05 m | |
| Living room | 5.3 m x 4.08 m | Main level | 4.08 m | |
| Mud room | 3.73 m x 3.12 m | Lower level | 3.12 m | |
| Office | 3.88 m x 3.35 m | Main level | 3.35 m | |
| Other | 4.06 m x 2.31 m | Lower level | 2.31 m | |
| Primary Bedroom | 8.53 m x 4.85 m | Second level | 4.85 m | |
| Recreational, Games room | 11.6 m x 4.75 m | Lower level | 4.75 m | |
| Utility room | 2.05 m x 2.05 m | Lower level | 2.05 m |
Amenities
- Views
- New Construction
- Adult 55+
- Lease To Own
- No Strata Fees
- Furnished
- Primary On Main
- Air Conditioning
- Seller Finance
- Green
- Fixer Upper
- Horse
- Golf
- Fireplace
- Deck
- Garage
- Basement
- Pool

Property vs Single Family Average in M9B 4X5
Price
In The Neighbourhood
Open House
Toronto (Islington-City Centre West)
$ 1,188,000
- Type
- Single Family
- Size
- 1,500 SqFt
- Rooms
- 5 Beds + 2.5 Baths
RE/MAX PROFESSIONALS INC.
Open House
Toronto (Islington-City Centre West)
$ 999,000
- Type
- Single Family
- Size
- 1,100 SqFt
- Rooms
- 5 Beds + 2.5 Baths
HOMELIFE/MIRACLE REALTY LTD
Open House
Toronto (Islington-City Centre West)
$ 1,798,000
- Type
- Single Family
- Size
- 2,500 SqFt
- Rooms
- 3 Beds + 2.5 Baths
RE/MAX REALTY SPECIALISTS INC.
Open House
Toronto (Islington-City Centre West)
$ 999,900
- Type
- Single Family
- Size
- 1,100 SqFt
- Rooms
- 5 Beds + 3.5 Baths
RIGHT AT HOME REALTY
Open House
Toronto (Islington-City Centre West)
$ 849,900
- Type
- Single Family
- Size
- 700 SqFt
- Rooms
- 3 Beds + 2 Baths
RE/MAX PROFESSIONALS INC.
Toronto (Islington-City Centre West)
$ 1,249,900
- Type
- Single Family
- Size
- 700 SqFt
- Rooms
- 3 Beds + 1 Baths
RE/MAX HALLMARK YORK GROUP REALTY LTD.
Open House
Toronto (Islington-City Centre West)
$ 1,599,900
- Type
- Single Family
- Size
- 1,500 SqFt
- Rooms
- 4 Beds + 3 Baths
PANORAMA R.E. LIMITED
Toronto (Islington-City Centre West)
$ 1,399,900
- Type
- Single Family
- Size
- 700 SqFt
- Rooms
- 4 Beds + 4 Baths
PANORAMA R.E. LIMITED

 Data provided by the Ontario Regional Technology & Information Systems. The information is deemed reliable, but is not guaranteed. Not intended to solicit buyers or sellers, landlords or tenants currently under contract.
The trademarks REALTOR®, REALTORS® and the REALTOR® logo are controlled by The Canadian Real Estate Association (CREA) and identify real estate professionals who are members of CREA. The trademarks MLS®, Multiple Listing Service® and the associated logos are owned
 All information deemed reliable but not guaranteed. All properties are subject to prior sale, change or withdrawal. Neither listing broker(s) or information provider(s) shall be responsible for any typographical errors, misinformation, misprints and shall be held totally harmless. Listing(s) information is provided for consumer's personal, non-commercial use and may not be used for any purpose other than to identify prospective properties consumers may be interested in purchasing. The data relating