
Address
131 Silverhill Drive, Toronto (Islington-City Centre West), ON
Price
$ 1,539,000
Property Attributes
- ID#W14095034
- TypeSingle Family
- Listing Status Active
- MunicipalityToronto (Islington-City Centre West)
- CityToronto (Islington-City Centre West)
- AreaIslington-City Centre West
- NeighbourhoodIslington-City Centre West
- Postal CodeM9B 3W6
- StyleBungalow
- Price$ 1,539,000
- Bedrooms3+2
- Bathrooms2
- Half Bathrooms1
- Sqr Footage1100
Data Source:
Canadian Real Estate Association (CREA)
Property Description
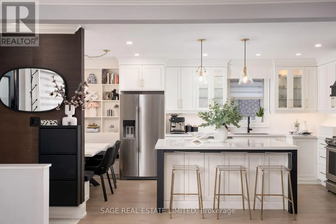
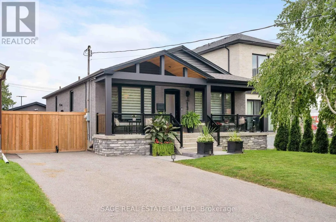
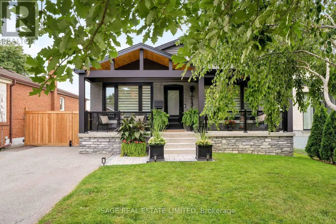
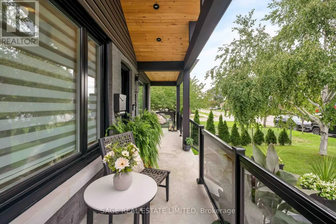
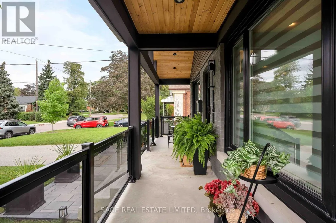
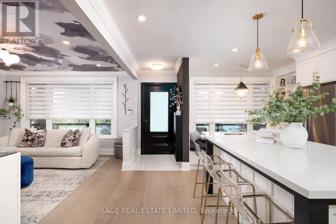
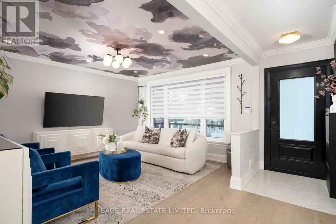
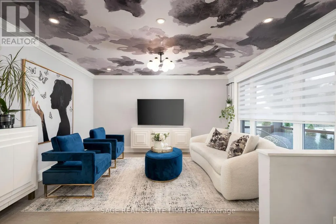
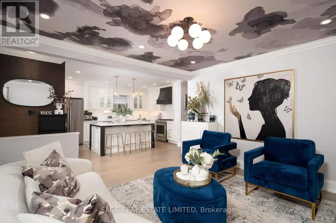
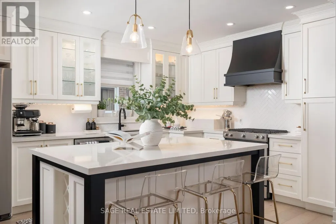
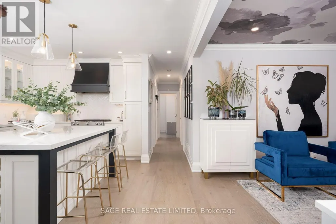
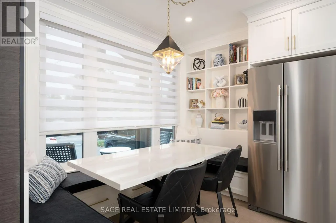
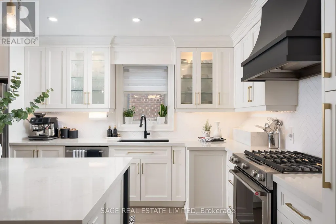
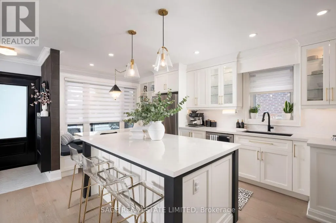
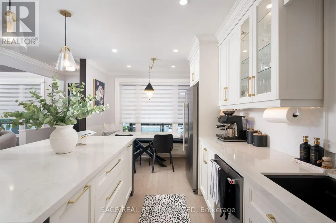
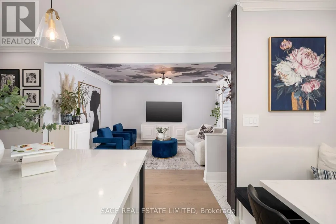
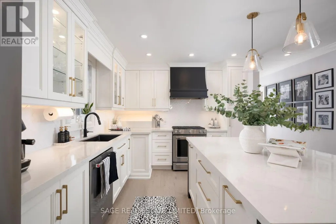
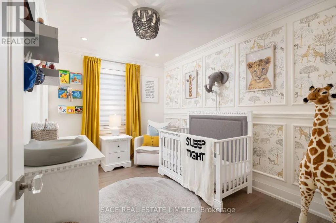
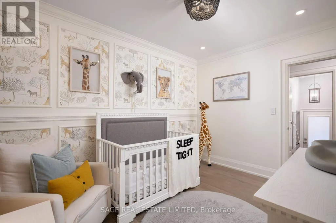
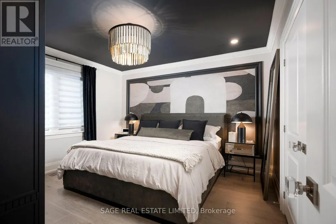
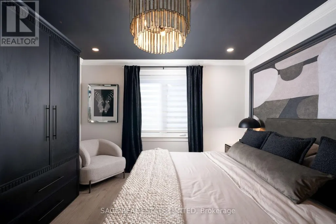
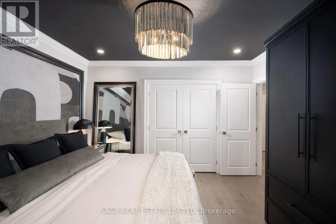
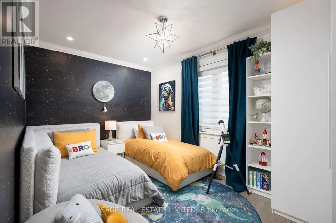
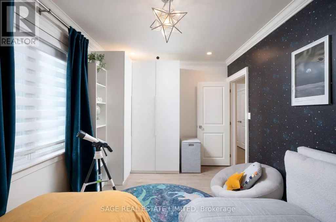
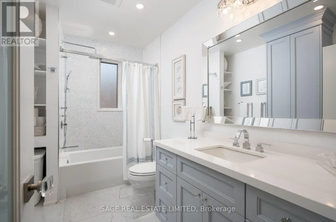
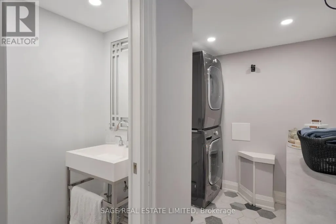
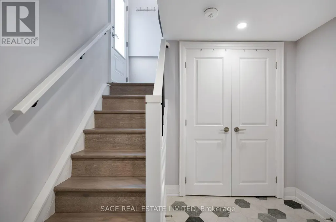
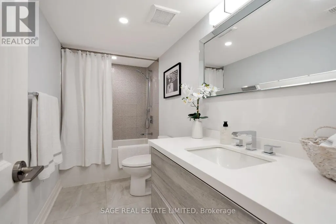
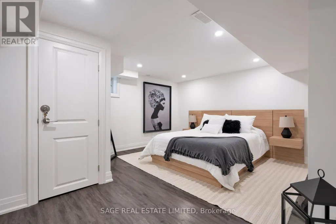
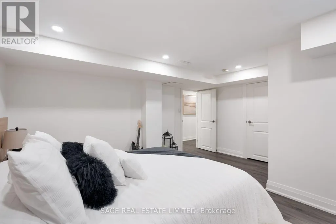
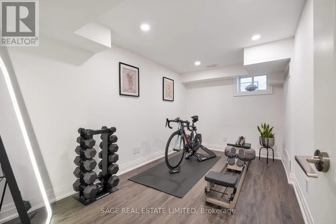
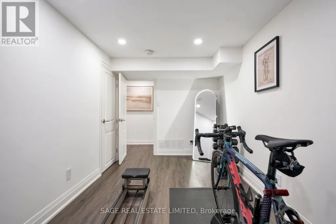
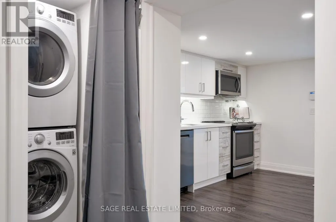
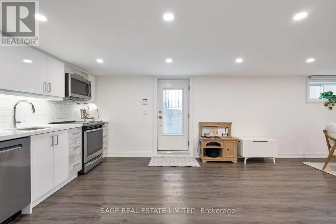
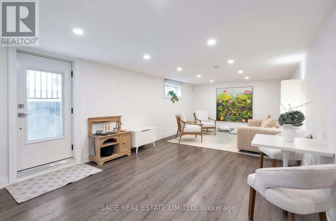
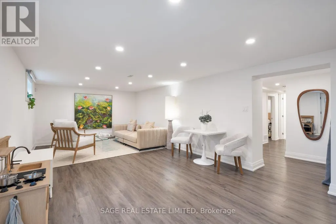
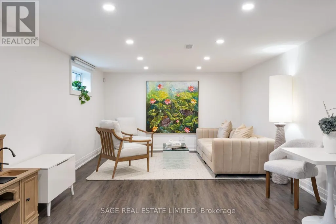
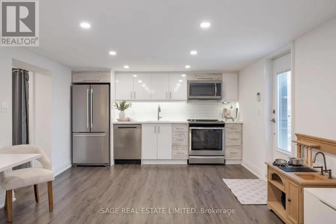
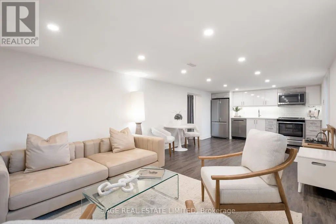
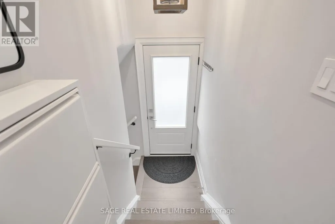
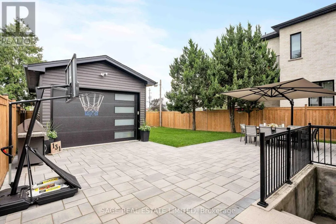
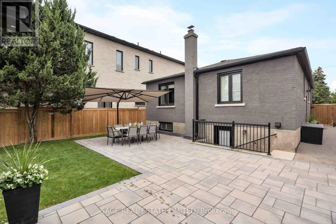
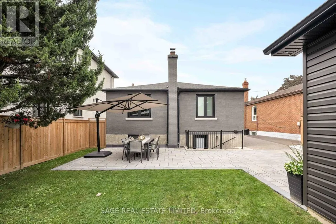
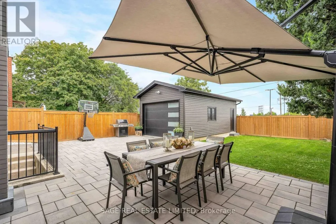
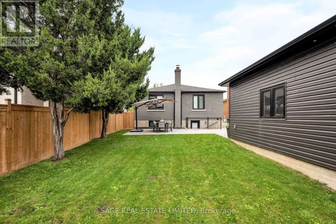
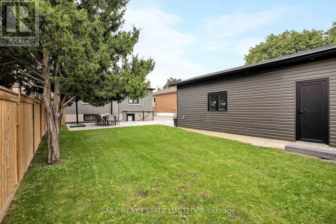
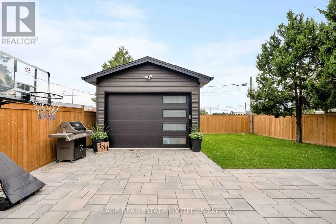
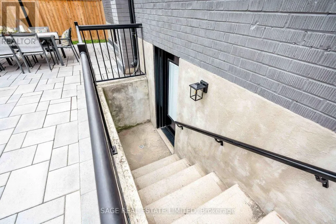
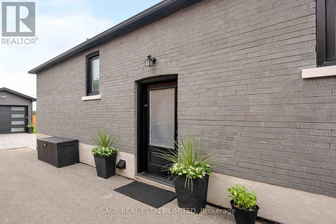
Rarely does a home this thoroughly transformed come to market. 131 Silverhill Dr has been rebuilt from the studs out with all new electrical, plumbing, ductwork and insulation. The big-ticket work is done, so all that's left for you is to move in and enjoy. The main level is anchored by a show-stopping kitchen with custom cabinetry, quartz countertops, a 6 ft island and a built-in eat-in bench made for slow Sunday breakfasts. Premium KitchenAid appliances include a 5-burner gas range and a brand new French door fridge (2026).Gleaming hardwood, pot lights, dimmers and Lutron smart switches create a warm, polished feel throughout. Bedrooms offer new floors, custom closet systems and blackout zebra blinds for restful nights. The bathroom is a true retreat with a custom vanity, custom linen closet, new tub and designer tile.The lower level is a standout of its own. With a separate entrance, a full custom galley kitchen with induction cooktop and quartz counters, dedicated laundry, a new 4-piece bath plus a powder room, and a soundproofed ceiling, it is ideal for rental income, multigenerational living or a nanny suite. Each level has its own laundry with new LG stackable appliances and utility sinks.Step outside and the 2026 upgrades steal the show: a new covered front porch with stone veneer and glass railing adds over 115 sq ft of outdoor living space, complemented by a fresh brick stain and new stone window sills. Out back, enjoy new interlock and a cedar privacy fence with drive-through gates. The brand new 1.5-car garage features 100 amp service, a smart garage door, CAT 6/CAT 7 wiring and fireproof insulation. Parking for 7 cars.Set on a quiet, family-friendly street just minutes to Kipling TTC and GO, with quick access toHwy 427, the QEW and Gardiner. Close to Silverhill Park, Cloverdale Mall, Sherway Gardens, great schools, shopping and dining.Homes renovated to this level don't last. Book your private showing today. (id:7434)
General Features
| Features | Carpet Free, Sump Pump |
|---|---|
| Property Type | Single Family |
| CommunityName | Islington-City Centre West |
| Amenities | Public Transit |
| Building Appliances | Garage door opener remote(s), Water Heater - Tankless, Water meter, Alarm System, Blinds |
| Building Architectural Style | Bungalow |
| Building Basement Features | Apartment in basement |
| Building Cooling Type | Central air conditioning |
| Location Description | Bloor & Tremont |
| Parking Space Total | 5 |
| Foundation Type | Concrete |
| Building Type | House |
| Ownership Type | Freehold |
| Building.StoriesTotal | 1 |
Interior Features
| Building Fireplace Present | False |
|---|---|
| Building Heating Type | Forced air |
| Building Heating Fuel | Natural gas |
| Basement Development | Finished |
| Basement Type | Full, N/A (Finished), N/A |
| Construction Style Attachment | Detached |
| Living Area Range | 1100 - 1500 |
| Bedrooms | 3+2 |
Exterior Features
| Land Amenities | Public Transit |
|---|---|
| Sewer | Septic System |
| Exterior Finish | Brick |
| Fence Type | Fenced yard |
Room Details
| Room | Dimensions | Level | Flooring | Details |
|---|---|---|---|---|
| Bedroom | 4.15 m x 2.33 m | Lower level | 2.33 m | |
| Bedroom 2 | 3.78 m x 2.65 m | Main level | 2.65 m | |
| Bedroom 3 | 4.3 m x 2.72 m | Main level | 2.72 m | |
| Dining room | 3.14 m x 1.7 m | Main level | 1.7 m | |
| Foyer | 1.16 m x 5.93 m | Main level | 5.93 m | |
| Kitchen | 3.14 m x 4.23 m | Main level | 4.23 m | |
| Laundry room | 2.59 m x 6.89 m | Lower level | 6.89 m | |
| Living room | 3.88 m x 4.48 m | Main level | 4.48 m | |
| Primary Bedroom | 3.78 m x 3.7 m | Main level | 3.7 m | |
| Recreational, Games room | 4.48 m x 3.64 m | Lower level | 3.64 m |
Amenities
- Views
- New Construction
- Adult 55+
- Lease To Own
- No Strata Fees
- Furnished
- Primary On Main
- Air Conditioning
- Seller Finance
- Green
- Fixer Upper
- Horse
- Golf
- Fireplace
- Deck
- Garage
- Basement
- Pool

Property vs Single Family Average in M9B 3W6
Price
In The Neighbourhood
Open House
Toronto (Islington-City Centre West)
$ 1,188,000
- Type
- Single Family
- Size
- 1,500 SqFt
- Rooms
- 5 Beds + 2.5 Baths
RE/MAX PROFESSIONALS INC.
Open House
Toronto (Islington-City Centre West)
$ 999,000
- Type
- Single Family
- Size
- 1,100 SqFt
- Rooms
- 5 Beds + 2.5 Baths
HOMELIFE/MIRACLE REALTY LTD
Open House
Toronto (Islington-City Centre West)
$ 1,798,000
- Type
- Single Family
- Size
- 2,500 SqFt
- Rooms
- 3 Beds + 2.5 Baths
RE/MAX REALTY SPECIALISTS INC.
Open House
Toronto (Islington-City Centre West)
$ 999,900
- Type
- Single Family
- Size
- 1,100 SqFt
- Rooms
- 5 Beds + 3.5 Baths
RIGHT AT HOME REALTY
Open House
Toronto (Islington-City Centre West)
$ 849,900
- Type
- Single Family
- Size
- 700 SqFt
- Rooms
- 3 Beds + 2 Baths
RE/MAX PROFESSIONALS INC.
Open House
Toronto (Islington-City Centre West)
$ 2,750,000
- Type
- Single Family
- Size
- 3,500 SqFt
- Rooms
- 5 Beds + 5.5 Baths
RE/MAX PROFESSIONALS INC.
Toronto (Islington-City Centre West)
$ 1,249,900
- Type
- Single Family
- Size
- 700 SqFt
- Rooms
- 3 Beds + 1 Baths
RE/MAX HALLMARK YORK GROUP REALTY LTD.
Open House
Toronto (Islington-City Centre West)
$ 1,599,900
- Type
- Single Family
- Size
- 1,500 SqFt
- Rooms
- 4 Beds + 3 Baths
PANORAMA R.E. LIMITED

 Data provided by the Ontario Regional Technology & Information Systems. The information is deemed reliable, but is not guaranteed. Not intended to solicit buyers or sellers, landlords or tenants currently under contract.
The trademarks REALTOR®, REALTORS® and the REALTOR® logo are controlled by The Canadian Real Estate Association (CREA) and identify real estate professionals who are members of CREA. The trademarks MLS®, Multiple Listing Service® and the associated logos are owned
 All information deemed reliable but not guaranteed. All properties are subject to prior sale, change or withdrawal. Neither listing broker(s) or information provider(s) shall be responsible for any typographical errors, misinformation, misprints and shall be held totally harmless. Listing(s) information is provided for consumer's personal, non-commercial use and may not be used for any purpose other than to identify prospective properties consumers may be interested in purchasing. The data relating