
Just Listed
Address
40 United Church Road, Vittoria, ON
Price
$ 748,900
Property Attributes
- ID#40862256
- TypeSingle Family
- Listing Status Active
- CityVittoria
- AreaWoodhouse
- NeighbourhoodRural Woodhouse
- Postal CodeN0E 1W0
- StyleBungalow
- Year Built1963
- Taxes$ 4195
- Price$ 748,900
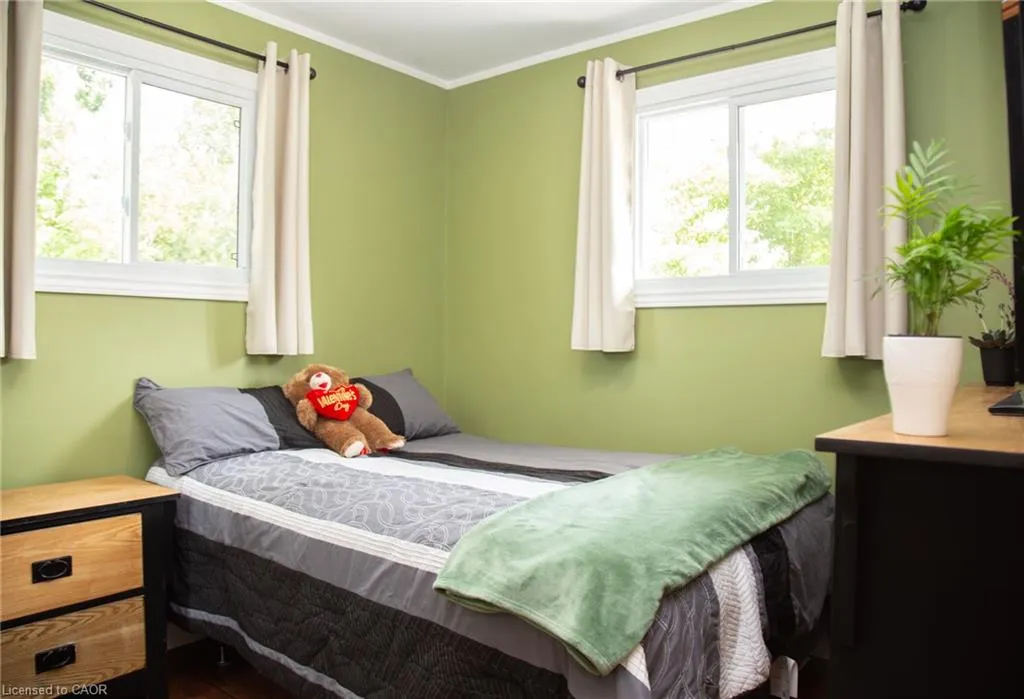
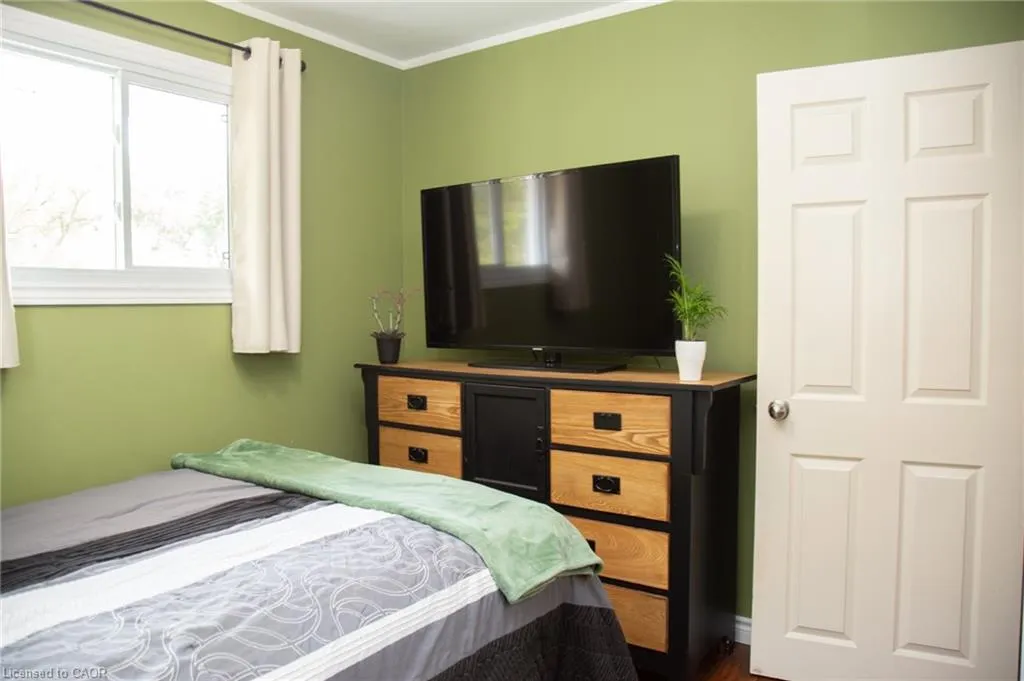
- Bedrooms3
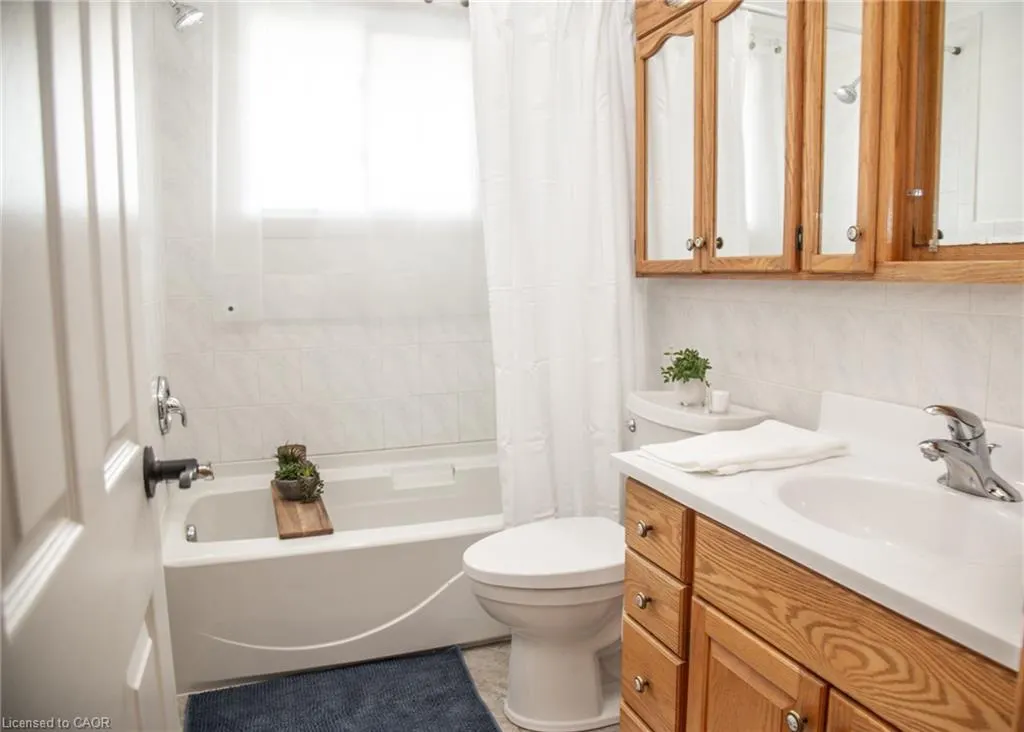
- Full Bathrooms1
- Half Bathrooms1
- Sqr Footage1212
- Lot Size0.86 Acres
Data Source:
Ontario Regional (ITSO)
Property Description
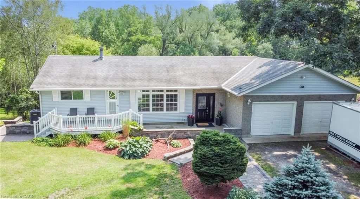
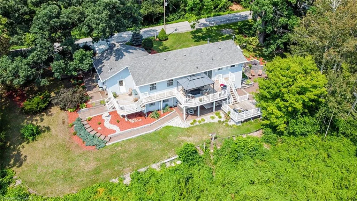
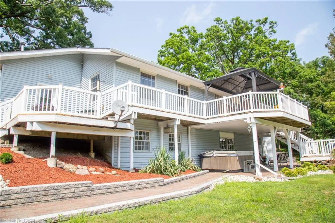
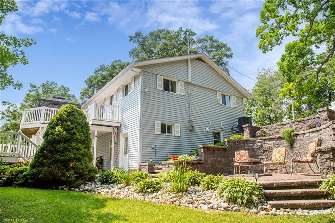
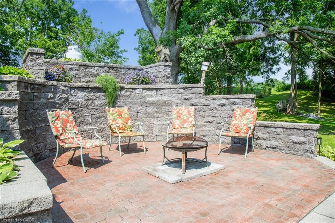
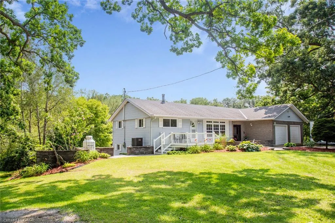
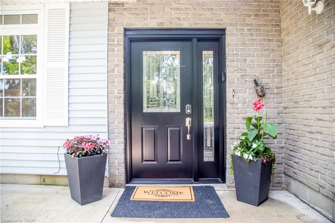
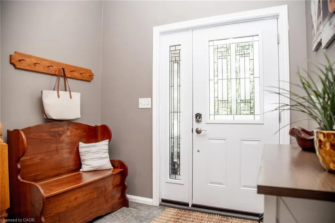
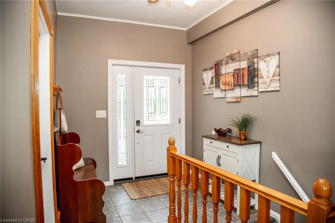
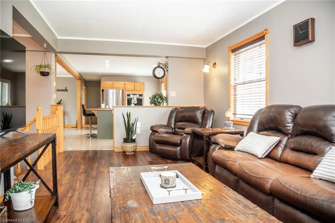
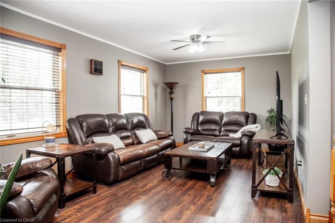
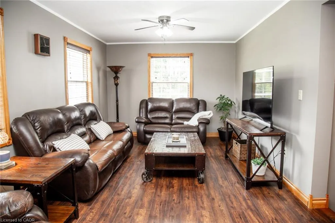
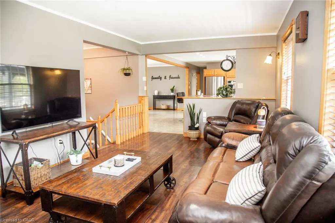
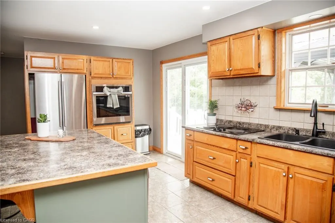
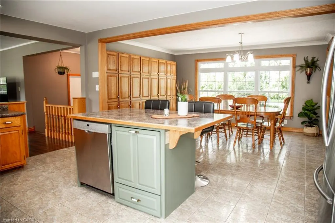
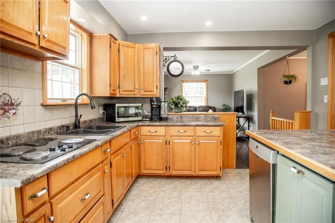
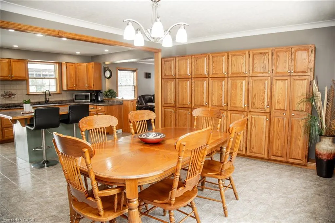
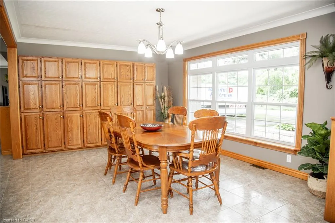
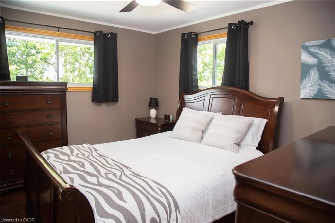
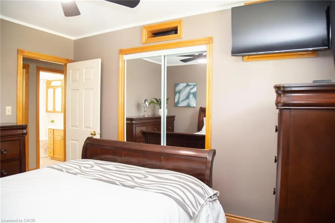
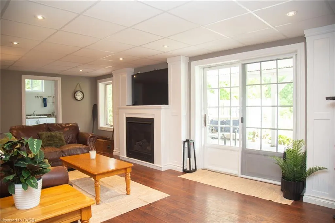
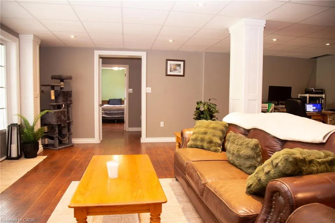
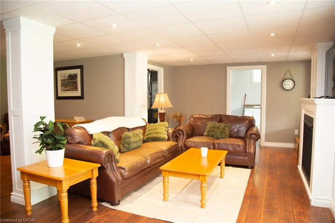
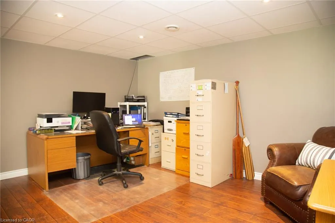
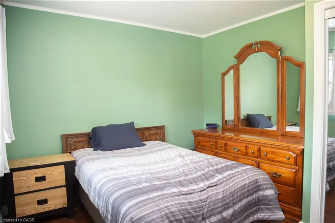
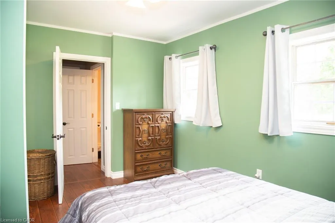
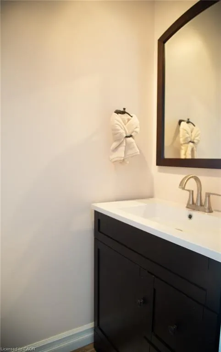
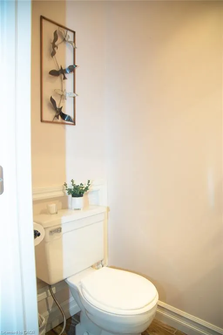
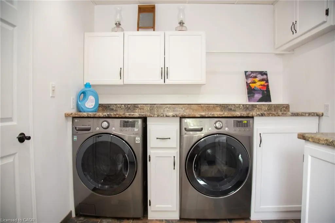
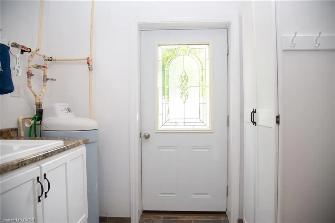
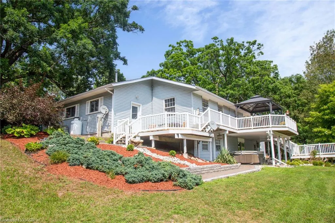
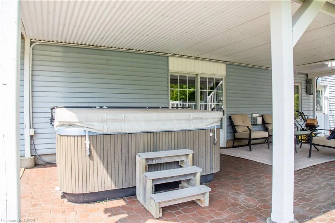
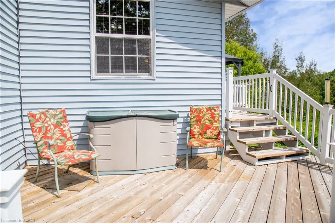
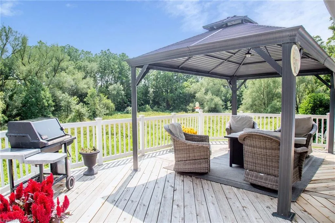
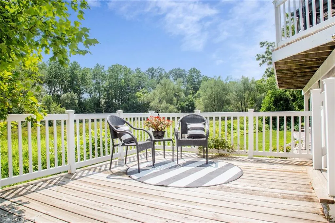
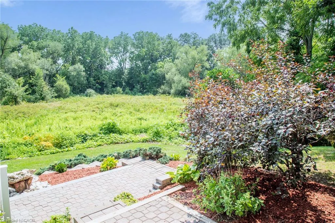
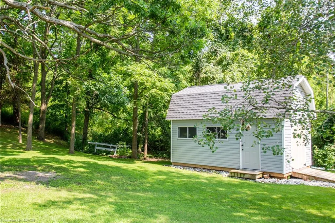
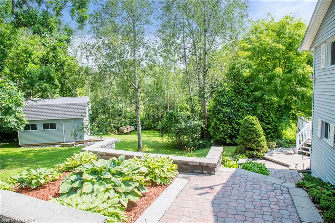
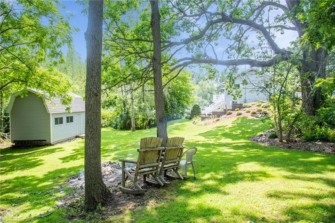
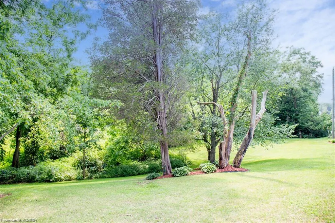
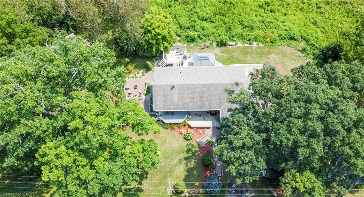
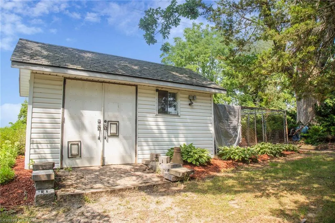
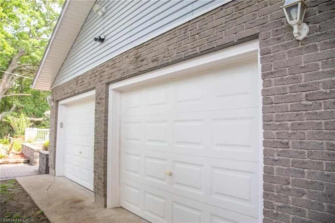
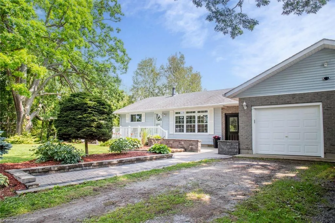
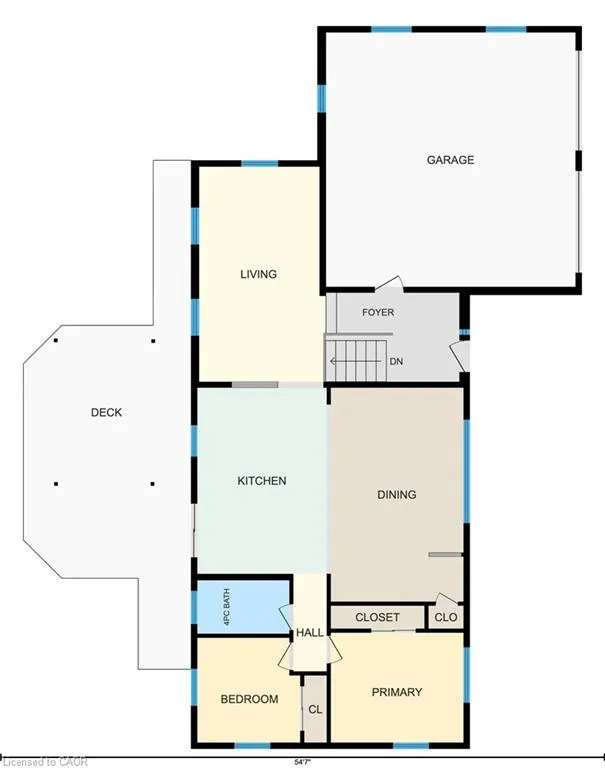
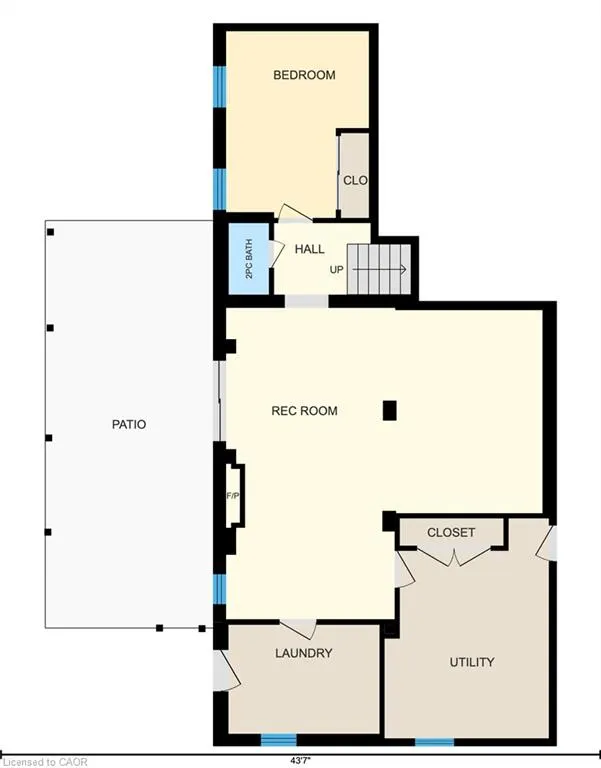
Discover a unique opportunity at 40 UNITED CHURCH RD, VITTORIA ON. This charming one-story home is in a private setting on a lovely country road, and offers a comfortable and accessible living experience, designed for ease and functionality. Large bright open main living area is well maintained featuring a country size kitchen, with patio doors to a multi- level deck and patio area. The open floor plan with plank flooring has good sized great/living room, ample front foyer, leading to a full walk out basement. The lower level has a bedroom, office, laundry, utility, and family room with gas fireplace and access to hot tub area. There are lots of possibilities for empty nesters, or for family life in the 2+ 1 bedroom and 1.5 baths (there is also room for a 4th bedroom on the lower level). Not only is it the only house on the road, the triple wide lot provides privacy, and practical convenience with a two-car garage,(with a separate furnace), offering ample space for vehicles and additional storage, and there is also a large newer barn 20 X 12, and a kennel/additional building on the property. There are numerous recent upgrades including heat pump, air conditioning (2026), some new windows (2026), newer tile bed (2023) . The home is fresh and bright, and in move-in condition. A rare opportunity to enjoy privacy, space, and nature in a peaceful country setting while having the comfort and practicality of a well-equipped home. This property presents an inviting canvas for your next chapter. Inquire today to schedule your private viewing.
| Elementary School | High School |
|---|---|
| Lakewood Elementary Elementary School | Simcoe Composite School High School |
| Price History | |
|---|---|
| 9/10/2026 | Listed $748,900 |
General Features
| Living Area | 1212 |
|---|---|
| Sewer | Septic Tank |
| Heating | Forced Air-Propane,Heat Pump |
| Cooling | Central Air |
| Roof | Asphalt Shing |
| Appliances | Oven,Water Heater Owned,Dishwasher,Dryer,Hot Water Tank Owned,Refrigerator,Satellite Dish,Stove,Washer |
| Zoning | A/HL |
| Garage Spaces | 2 |
| Patio/Porch Features | Deck,Patio,Porch |
| Architectural Style | Bungalow |
| Security Features | Carbon Monoxide Detector,Smoke Detector |
| Construction Materials | Brick,Vinyl Siding |
| Year Built | 1963 |
| View | Panoramic |
| Stories Count | 1 |
| Property Subtype | Single Family Residence |
| County | Norfolk |
| New Construction | false |
| Property Type | Residential |
| Attached Garage | true |
| Garage Y/N | true |
| Total Rooms | 12 |
| Full Baths | 1 |
| Status | Active |
| Directions | Highway 24 to United Church Rd. between Highway 6 and Vittoria Rd. |
| High School | Simcoe Composite School, Holy Trinity |
| City | Vittoria |
| Senior Community Y/N | false |
| Open Parking Spaces | 4 |
| MLS Area | Woodhouse |
| Lot Size Units | Acres |
| Lot Size Square Feet | 37461.6 |
| Carport Y/N | false |
| Spa Features | Hot Tub,Heated |
| Elementary School | Lakewood Elementary, St. Cecilia's |
| Property Attached Y/N | false |
| MLS Area Minor | Rural Woodhouse |
| Building Area Units | Square Feet |
| Standard Status | Active |
| Year Built Source | Owner |
Interior Features
| Interior Amenities | Auto Garage Door Remote(s),Built-In Appliances |
|---|---|
| Basement | Walk-Out Access,Full,Partially Finished |
| Kitchen Level | Main |
| Total Stories | 2 |
| Air Conditioning Y/N | false |
| Heating Y/N | true |
| Window Features | Window Coverings |
| Fireplace Y/N | false |
| Above Grade Finished Area | 1212 |
| Half Baths | 1 |
| Laundry Features | In Basement |
| Total Bedrooms | 3 |
| Below Grade Finished Area | 750 |
| Main Level Bedrooms | 2 |
| Main Level Bathrooms | 1 |
| Below Grade Finished Area Unit Type | Square Feet |
| Below Grade Finished Area Source | LBO Provided |
| Above Grade Finished Area Source | LBO Provided |
| Above Grade Finished Area Unit Type | Square Feet |
| Total Baths | 2 |
Exterior Features
| Exterior Amenities | Backs on Greenbelt,Balcony,Landscape Lighting,Landscaped,Year Round Living |
|---|---|
| Parking Features | Attached Garage,Garage Door Opener,Gravel |
| Lot Features | Rural,Rectangular,Ample Parking,Greenbelt,Hospital,Landscaped,Place of Worship,Quiet Area,School Bus Route,Schools,Shopping Nearby |
| Water Source | Sandpoint Well |
| Total Parking | 6 |
| Inclusions | Carbon Monoxide Detector,Dishwasher,Dryer,Garage Door Opener,Hot Tub,Hot Tub Equipment,Hot Water Tank Owned,Refrigerator,Satellite Dish,Smoke Detector,Stove,Washer,Window Coverings |
| Lot Size Area | 0.86 |
| Foundation Details | Block |
| Spa | true |
| Building Area Total | 1962 |
| Lot Dimensions | 367.4 x 101.6 |
| Lot Size Acres | 0.86 |
| Frontage Length | 367.40 |
| Frontage Type | South |
| Waterfront Y/N | false |
| Covered Spaces | 2 |
| Other Equipment | Hot Tub Equipment,Satellite Dish |
| Crops Included Y/N | false |
Amenities
- Foreclosure
- Views
- Short Sale
- New Construction
- Adult 55+
- Lease To Own
- No Strata Fees
- Furnished
- Primary On Main
- Air Conditioning
- Seller Finance
- Green
- Fixer Upper
- Horse
- Golf
- Fireplace
- Deck
- Garage
- Basement
- Pool
Property vs Single Family Average in N0E 1W0
In The Neighbourhood
Port Dover
$ 499,919
- Type
- Single Family
- Size
- 1,200 SqFt
- Rooms
- 3 Beds + 1 Baths
Pay It Forward Realty
Port Dover
$ 1,200,000
- Type
- Single Family
- Size
- 939 SqFt
- Rooms
- 0 Beds + 0 Baths
RE/MAX Escarpment Realty Inc.
Port Dover
$ 1,650,000
- Type
- Single Family
- Size
- 2,195 SqFt
- Rooms
- 5 Beds + 1 Baths
RE/MAX Escarpment Realty Inc.

 Data provided by the Ontario Regional Technology & Information Systems. The information is deemed reliable, but is not guaranteed. Not intended to solicit buyers or sellers, landlords or tenants currently under contract.
The trademarks REALTOR®, REALTORS® and the REALTOR® logo are controlled by The Canadian Real Estate Association (CREA) and identify real estate professionals who are members of CREA. The trademarks MLS®, Multiple Listing Service® and the associated logos are owned
Data provided by the Ontario Regional Technology & Information Systems. The information is deemed reliable, but is not guaranteed. Not intended to solicit buyers or sellers, landlords or tenants currently under contract.
The trademarks REALTOR®, REALTORS® and the REALTOR® logo are controlled by The Canadian Real Estate Association (CREA) and identify real estate professionals who are members of CREA. The trademarks MLS®, Multiple Listing Service® and the associated logos are owned
 All information deemed reliable but not guaranteed. All properties are subject to prior sale, change or withdrawal. Neither listing broker(s) or information provider(s) shall be responsible for any typographical errors, misinformation, misprints and shall be held totally harmless. Listing(s) information is provided for consumer's personal, non-commercial use and may not be used for any purpose other than to identify prospective properties consumers may be interested in purchasing. The data relating