
Address
976 Shadeland Avenue 13, Burlington, ON
Price
$ 1,450,000
Property Attributes
- ID#40860663
- TypeSingle Family
- Listing Status Conditional
- CityBurlington
- Area30 - Burlington
- Neighbourhood303 - Aldershot South
- Postal CodeL7T 2M5
- StyleBungalow
- Year Built2009
- Taxes$ 9158
- Price$ 1,450,000
- Bedrooms4
- Full Bathrooms3
- Half Bathrooms0
- Sqr Footage1554
Data Source:
Ontario Regional (ITSO)
Property Description
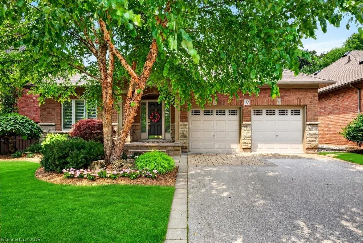
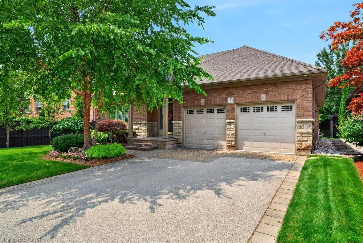
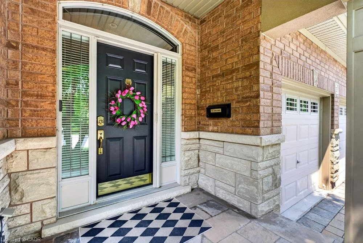
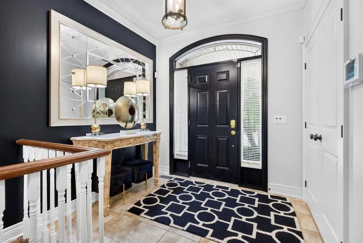
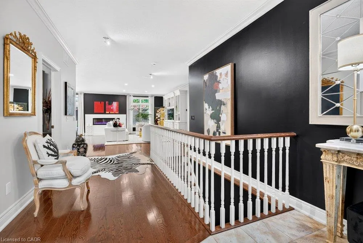
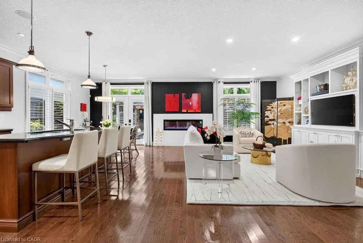
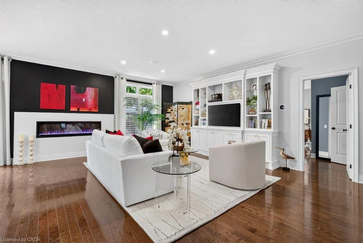
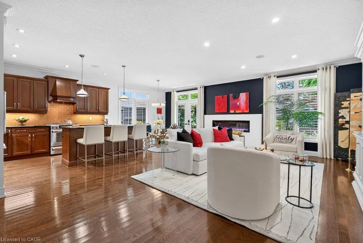
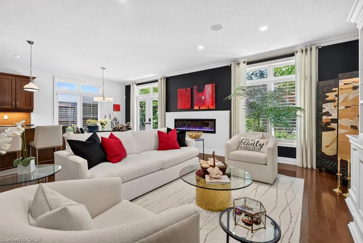
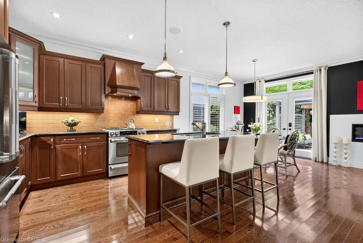
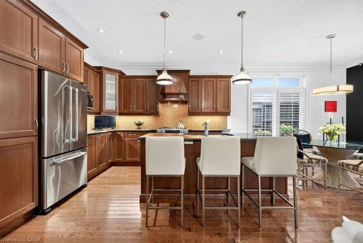
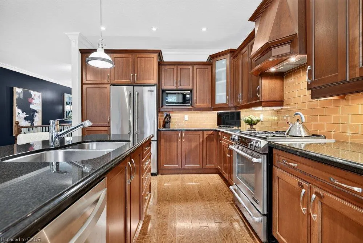
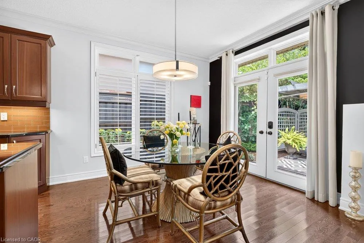
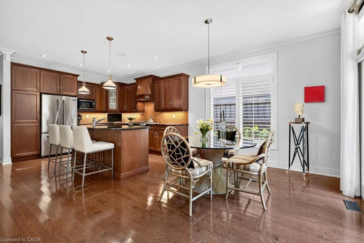
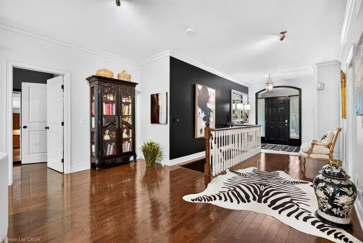
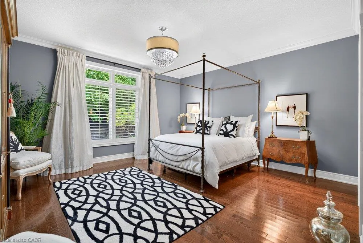
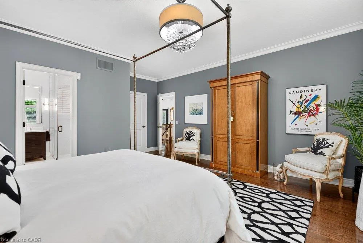
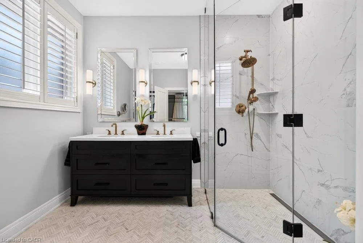
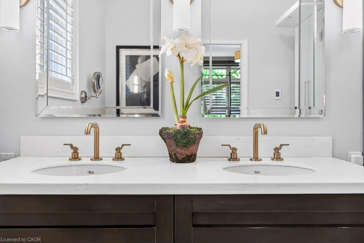
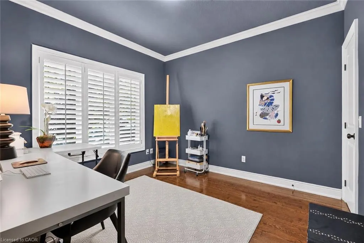
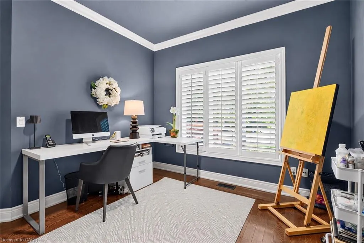
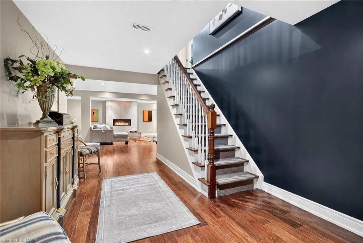
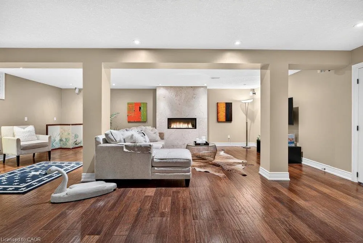
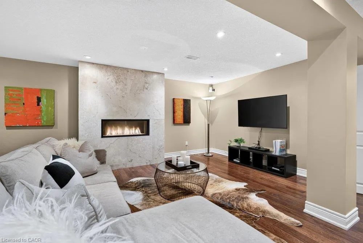
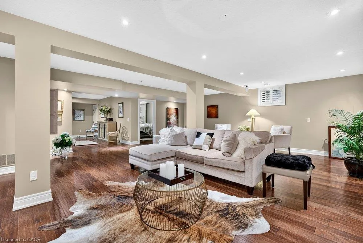
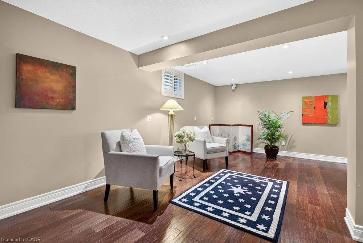
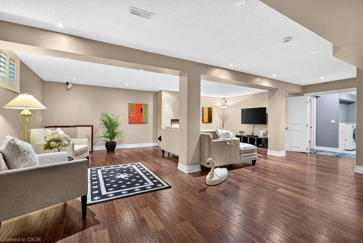
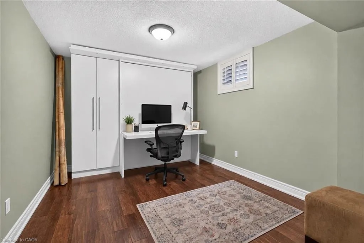
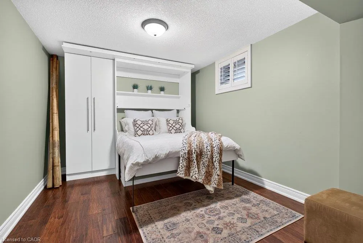
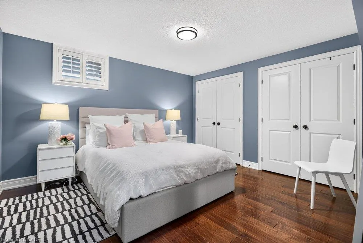
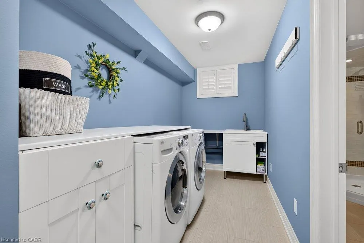
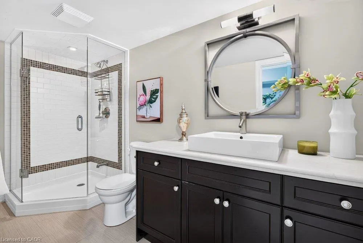
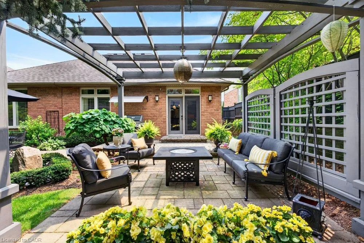
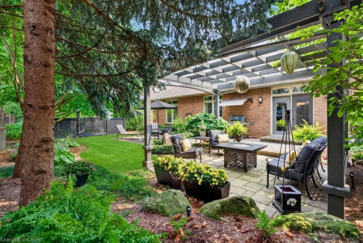
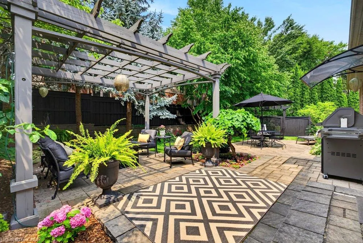
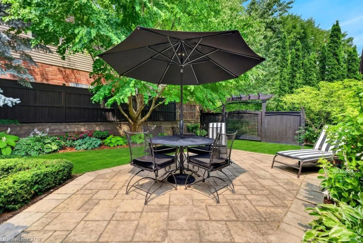
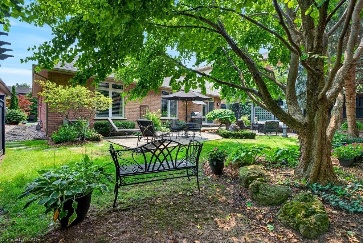
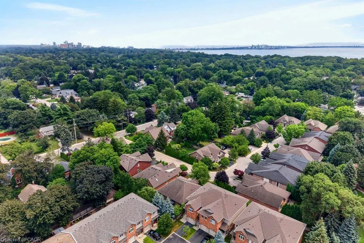
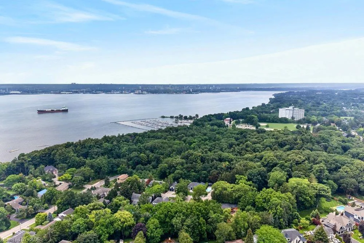
Beautifully maintained bungalow on a quiet, private street in Aldershot, blending refined finishes, spacious living & a secluded backyard retreat in one of Burlington's most desirable neighbourhoods. Built in 2009, this 4 bedroom, 3 bathroom home with a double car garage features 1,545 sq. ft. of thoughtfully designed living space, beginning with a spacious foyer that opens to an expansive open concept living room, dining area & kitchen. Soaring 9 ft ceilings, hardwood floors, crown moulding, California shutters, built in speakers, a custom wall unit & an electric fireplace create an airy, inviting space that feels larger than its footprint. The oversized primary retreat includes a walk-in closet & spa inspired ensuite with heated floors & double sinks, while the second main floor bathroom includes a laundry rough-in for added flexibility. Double doors open to a private, tree lined backyard where beautiful gardens, professionally landscaped grounds, landscape lighting, a pergola, multiple seating areas & an interlock patio create a peaceful outdoor retreat. Complete with a sprinkler system & gas lines for a BBQ & fire pit, it's an inviting extension of the home's living space throughout the seasons. The finished lower level adds incredible flexibility with engineered hardwood flooring, an expansive recreation room featuring a gas fireplace with its own thermostat, surround sound speakers, plus 2 bedrooms, a full bathroom & a spacious laundry room. A sink rough in creates the potential for a future kitchen, making this an ideal space for multi generational living, an in-law suite or extended guest accommodations. Furnace & A/C replaced in 2022. Enjoy an easy lifestyle just minutes from LaSalle Park, Lake Ontario, Burlington Golf & Country Club, Aldershot GO, waterfront trails, cafés, shopping & convenient highway access. A home that combines comfort, quality & an address you'll appreciate for years to come.
| Elementary School | High School |
|---|---|
| Glenview/Maplehurst/Holy Rosary Elementary School | Aldershot Hs/ Assumption/ Notre Dame High School |
| Price History | |
|---|---|
| 9/4/2026 | Listed $1,450,000 |
General Features
| Living Area | 1554 |
|---|---|
| Sewer | Sewer (Municipal) |
| Heating | Forced Air,Natural Gas |
| Cooling | Central Air |
| Utilities | Cable Available,Electricity Connected,Garbage/Sanitary Collection,Natural Gas Connected,Recycling Pickup,Street Lights,Phone Available |
| Roof | Asphalt Shing |
| Appliances | Dishwasher,Dryer,Gas Stove,Microwave,Refrigerator,Washer |
| Zoning | R2-3 |
| Garage Spaces | 2 |
| Association Fee Includes | Snow Removal, Garbage Pickup |
| Patio/Porch Features | Patio |
| Architectural Style | Bungalow |
| Security Features | Carbon Monoxide Detector,Smoke Detector,Carbon Monoxide Detector(s),Security System,Smoke Detector(s) |
| Construction Materials | Brick,Stone |
| Exclusions | Drapery And Rod In Primary Bedroom, Bbq, All Wall Mounted Tv Brackets And Tv's, Basement Fridge |
| Pets Allowed | Yes |
| Year Built | 2009 |
| View | Garden,Trees/Woods |
| Stories Count | 1 |
| Topography | Level |
| Unit Number | 13 |
| Property Subtype | Single Family Residence |
| Waterfront Features | Lake/Pond |
| County | Halton |
| New Construction | false |
| Property Type | Residential |
| Association Amenities | Parking |
| HOA | true |
| Attached Garage | true |
| Facing Direction | East |
| Garage Y/N | true |
| Other Structures | None |
| Total Rooms | 12 |
| Full Baths | 3 |
| Status | Conditional |
| Directions | Plains Rd East/ South on Shadeland |
| High School | Aldershot Hs/ Assumption/ Notre Dame |
| City | Burlington |
| Senior Community Y/N | false |
| Open Parking Spaces | 2 |
| MLS Area | 30 - Burlington |
| Lot Size Units | Square Feet |
| Elementary School | Glenview/Maplehurst/Holy Rosary |
| Property Attached Y/N | false |
| MLS Area Minor | 303 - Aldershot South |
| Virtual Tour | https://unbranded.youriguide.com/cu2tm_13_976_shadeland_ave_burlington_on |
| Building Area Units | Square Feet |
| Standard Status | Active Under Contract |
| Year Built Source | Other |
| Virtual Tour | https://youriguide.com/cu2tm_13_976_shadeland_ave_burlington_on |
Interior Features
| Interior Amenities | High Speed Internet,Central Vacuum,Auto Garage Door Remote(s) |
|---|---|
| Basement | Full,Finished,Sump Pump |
| Total Fireplaces | 2 |
| Fireplace Features | Electric,Family Room,Gas,Recreation Room |
| Kitchen Level | Main |
| Air Conditioning Y/N | false |
| Heating Y/N | true |
| Fireplace Y/N | true |
| Above Grade Finished Area | 1554 |
| Laundry Features | In-Suite,Lower Level |
| Total Bedrooms | 4 |
| Below Grade Finished Area | 1285 |
| Main Level Bedrooms | 2 |
| Main Level Bathrooms | 2 |
| Below Grade Finished Area Unit Type | Square Feet |
| Below Grade Finished Area Source | Other |
| Above Grade Finished Area Source | Other |
| Above Grade Finished Area Unit Type | Square Feet |
| Total Baths | 3 |
Exterior Features
| Exterior Amenities | Landscape Lighting,Landscaped,Lawn Sprinkler System |
|---|---|
| Parking Features | Attached Garage,Garage Door Opener |
| Lot Features | Urban,Rectangular,Near Golf Course,Hospital,Park,Place of Worship,Playground Nearby,Public Transit,Quiet Area,Schools,Shopping Nearby |
| Water Source | Municipal |
| Total Parking | 4 |
| Inclusions | Carbon Monoxide Detector,Central Vac,Dishwasher,Dryer,Garage Door Opener,Gas Stove,Microwave,Refrigerator,Smoke Detector,Washer,Outdoor Bbq, Sprinkler System , Fire Pit , Out Door Security Camera , Cabinet In Ensuite, B/I Speakers, All Storage Rack In Basement, Door Bell, Pergola |
| Foundation Details | Poured Concrete |
| Building Area Total | 2839 |
| Lot Dimensions | 44.32 x |
| Frontage Length | 44.32 |
| Frontage Type | West |
| Waterfront Y/N | false |
| Covered Spaces | 2 |
| Crops Included Y/N | false |
Amenities
- Foreclosure
- Views
- Short Sale
- New Construction
- Adult 55+
- Lease To Own
- No Strata Fees
- Furnished
- Primary On Main
- Air Conditioning
- Seller Finance
- Green
- Fixer Upper
- Horse
- Golf
- Fireplace
- Deck
- Garage
- Basement
- Pool
Property vs Single Family Average in L7T 2M5
In The Neighbourhood
Burlington
$ 1,649,000
- Type
- Single Family
- Size
- 2,129 SqFt
- Rooms
- 4 Beds + 2.5 Baths
Real Broker Ontario Ltd.
Burlington
$ 4,190,000
- Type
- Single Family
- Size
- 3,720 SqFt
- Rooms
- 6 Beds + 3.5 Baths
Real Broker Ontario Ltd.

 Data provided by the Ontario Regional Technology & Information Systems. The information is deemed reliable, but is not guaranteed. Not intended to solicit buyers or sellers, landlords or tenants currently under contract.
The trademarks REALTOR®, REALTORS® and the REALTOR® logo are controlled by The Canadian Real Estate Association (CREA) and identify real estate professionals who are members of CREA. The trademarks MLS®, Multiple Listing Service® and the associated logos are owned
Data provided by the Ontario Regional Technology & Information Systems. The information is deemed reliable, but is not guaranteed. Not intended to solicit buyers or sellers, landlords or tenants currently under contract.
The trademarks REALTOR®, REALTORS® and the REALTOR® logo are controlled by The Canadian Real Estate Association (CREA) and identify real estate professionals who are members of CREA. The trademarks MLS®, Multiple Listing Service® and the associated logos are owned
 All information deemed reliable but not guaranteed. All properties are subject to prior sale, change or withdrawal. Neither listing broker(s) or information provider(s) shall be responsible for any typographical errors, misinformation, misprints and shall be held totally harmless. Listing(s) information is provided for consumer's personal, non-commercial use and may not be used for any purpose other than to identify prospective properties consumers may be interested in purchasing. The data relating