
Address
1353 Charlotteville Road 8, Simcoe, ON
Price
$ 1,599,900
Property Attributes
- ID#40857230
- TypeSingle Family
- Listing Status Active
- CitySimcoe
- AreaCharlotteville
- NeighbourhoodRural Charlotteville
- Postal CodeN3Y 2K5
- Style
- Year Built2001
- Taxes$ 3801
- Price$ 1,599,900
- Bedrooms4
- Full Bathrooms2
- Half Bathrooms0
- Sqr Footage2109
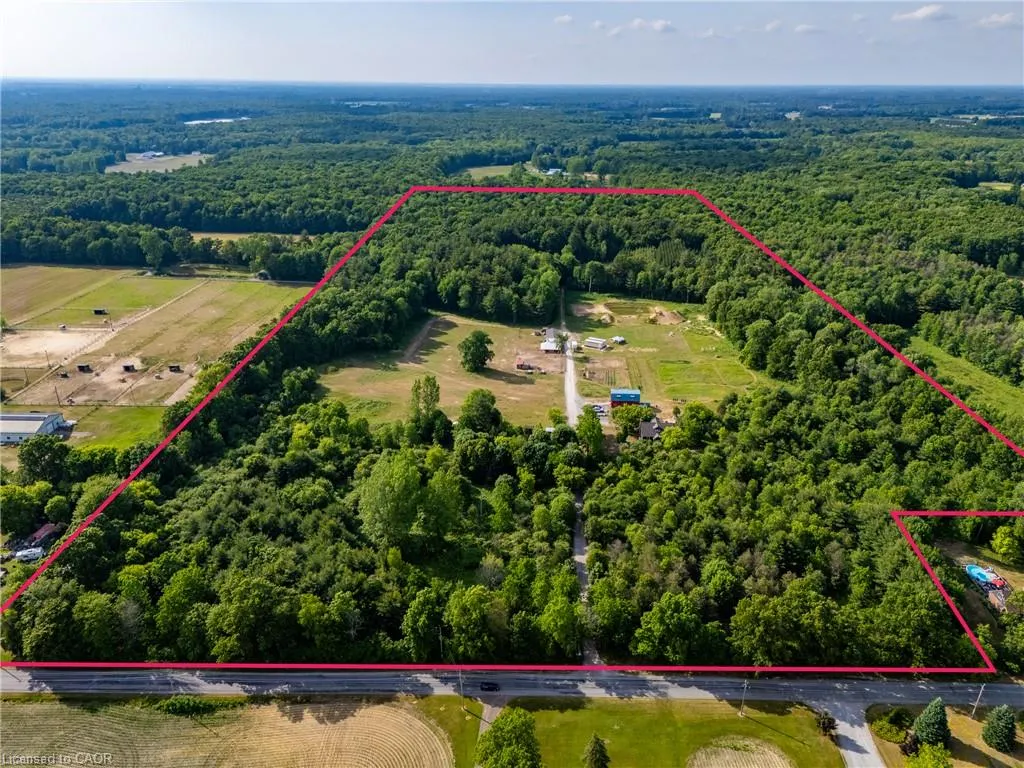
- Lot Size49 Acres
Data Source:
Ontario Regional (ITSO)
Property Description
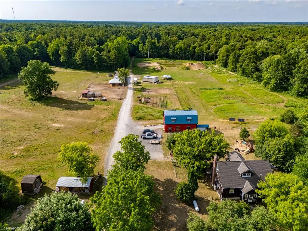
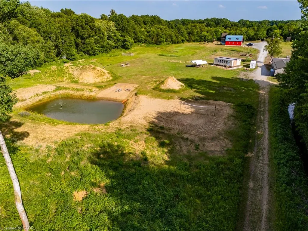
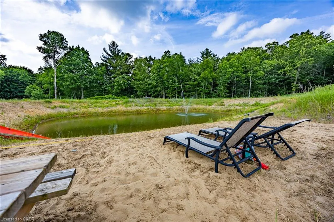
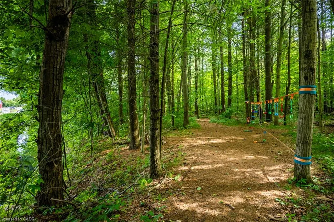
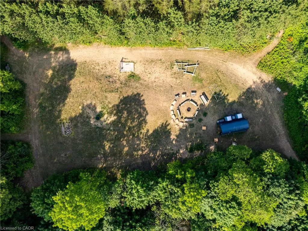
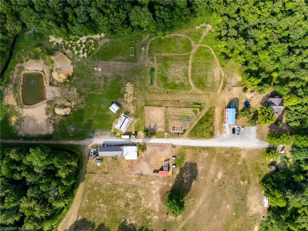
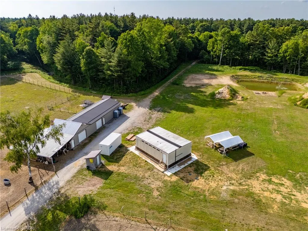
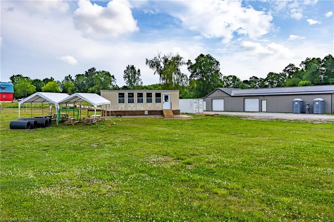
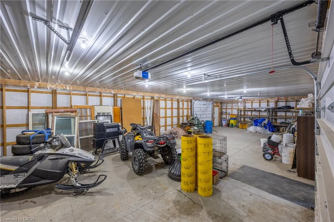
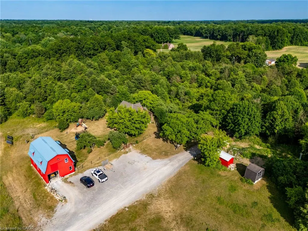
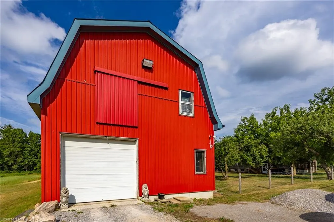
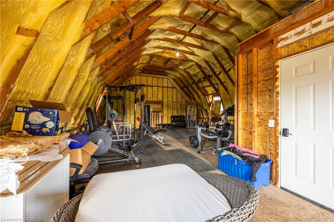
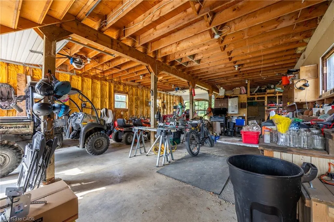
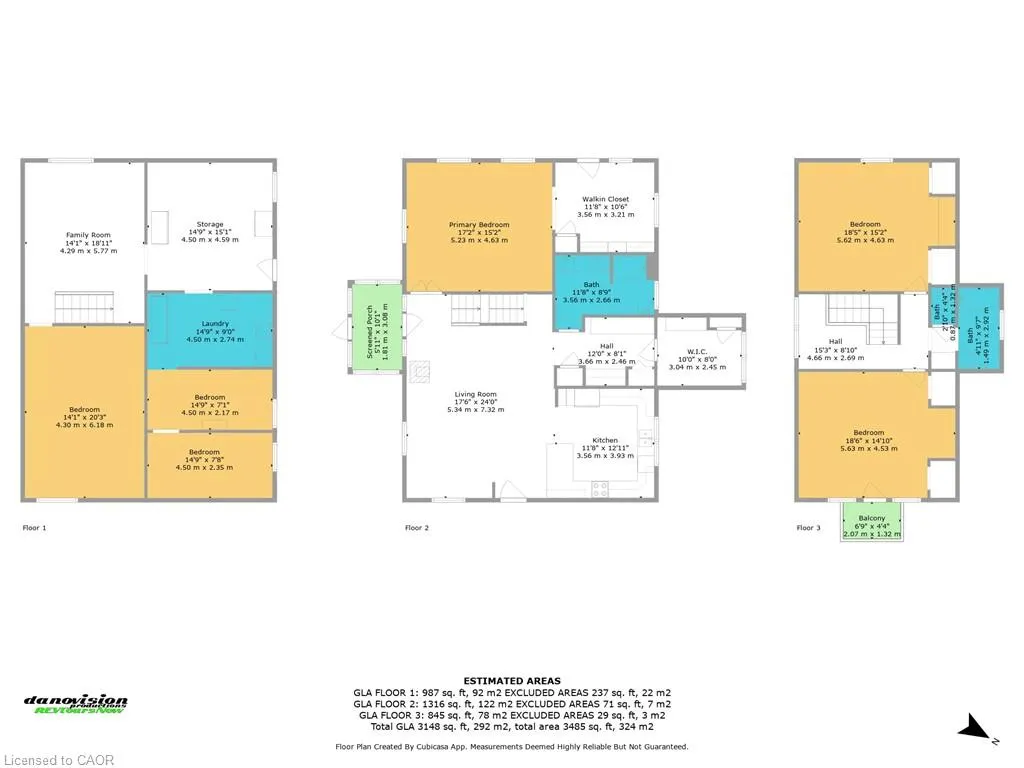
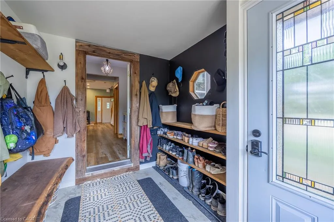

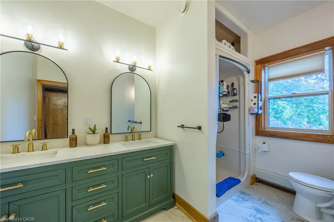
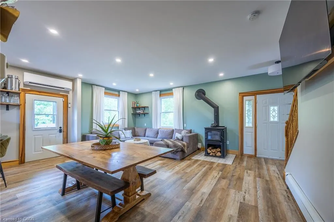
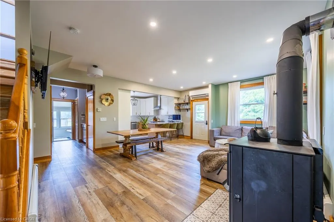
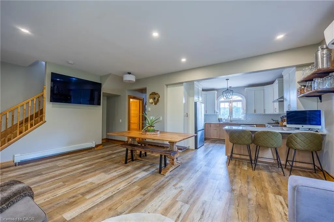
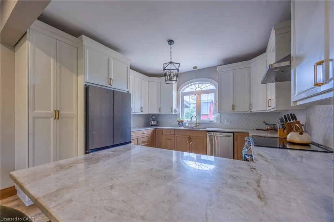
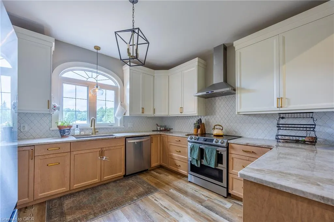
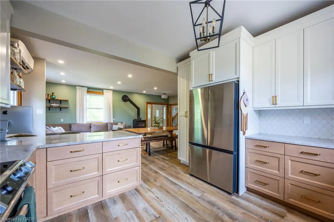
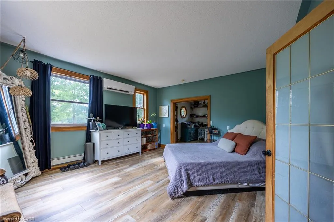
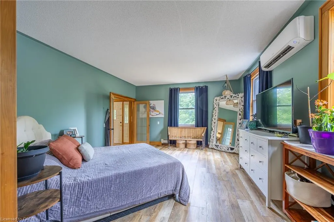
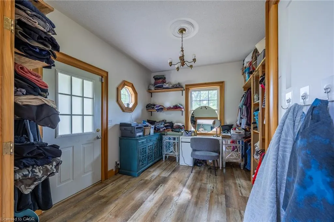
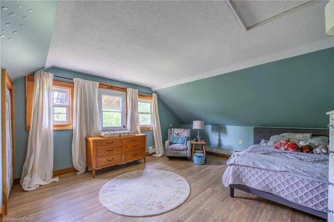
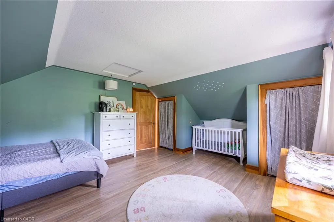
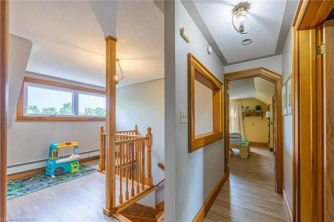
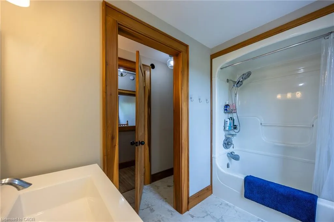
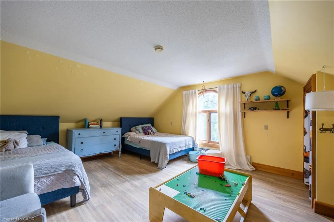
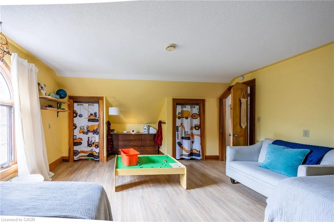
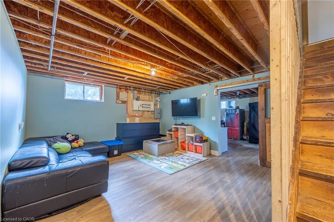
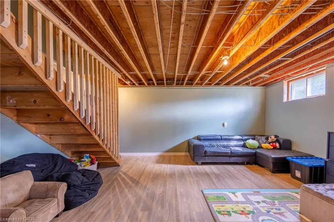
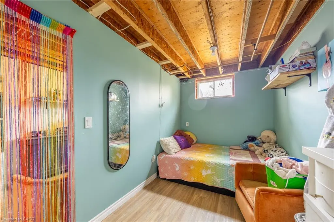
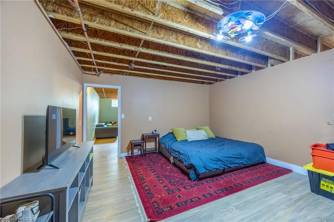
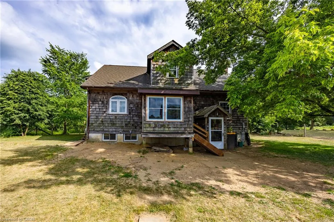
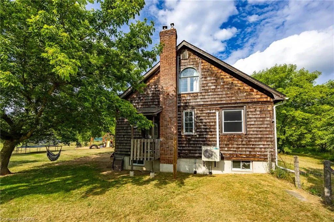
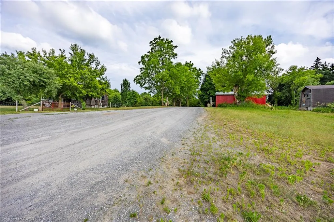
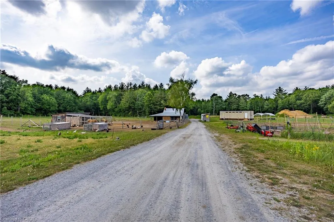
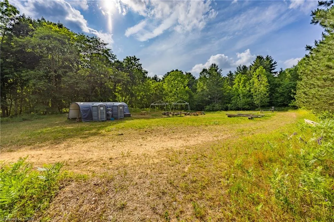
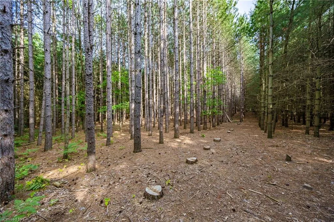
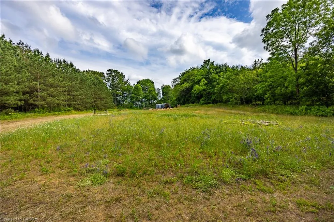
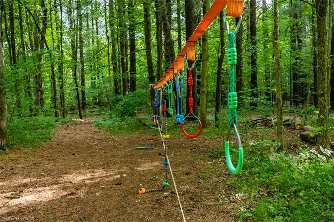
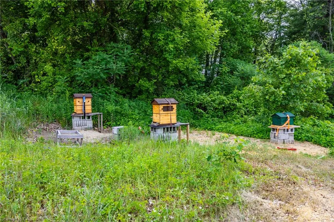
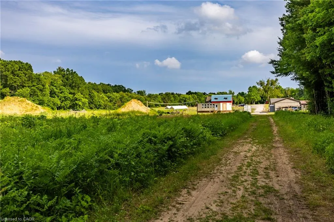
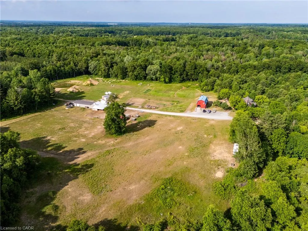
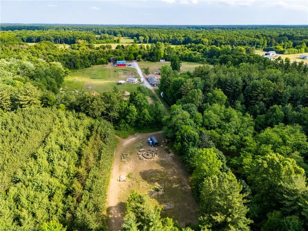
A rare opportunity to own a truly established 49-acre family homestead where land, home, buildings and lifestyle come together. Set in the heart of Norfolk County, this exceptional property offers privacy, natural beauty and outstanding infrastructure for family living, hobby farming, homesteading, recreation or a home-based business. The warm and inviting cedar home offers over 2,100 sq. ft. above grade plus nearly 1,000 sq. ft. of finished lower-level living space, with 4 bedrooms and 2 bathrooms. Thoughtfully renovated in 2022, the open-concept kitchen, dining and living areas feature a cozy wood stove and overlook the pasture, barns and forest. The two-tone kitchen offers extra-tall cabinetry, quartz countertops and a large peninsula. A spacious primary bedroom, generous living areas and finished basement with separate walk-up provide plenty of room for family life. Outside, approximately 39 acres are wooded, including roughly 30 acres of mature Carolinian forest with established trails. Approximately 10 acres are cleared with established gardens, underground irrigation, fenced pasture, paddocks and a swimming pond. Extensive outbuildings include approximately 30’ x 80’ and 24’ x 40’ buildings, two-storey hip barn, animal stalls and milking area, chicken coop and storage buildings. A separate 24’ x 36’ forest school building includes a kitchen, 3-piece bath and its own septic. Multiple buildings have 100-amp hydro. An established forest school lease provides supplemental income. Private, peaceful and thoughtfully developed, this is more than acreage—it is a place to raise a family, grow your own food, keep animals, explore the forest and create the country lifestyle you’ve been looking for, just minutes from Norfolk County’s beaches, wineries, trails and communities.
| Price History | |
|---|---|
| 8/20/2026 | Listed $1,599,900 |
General Features
| Living Area | 2109 |
|---|---|
| Sewer | Septic Tank |
| Heating | Baseboard,Propane,Radiant,Wood Stove |
| Cooling | Ductless |
| Utilities | Electricity Connected,Recycling Pickup,Underground Utilities,Propane |
| Roof | Asphalt Shing |
| Appliances | Water Softener,Dishwasher,Dryer,Hot Water Tank Owned,Range Hood,Refrigerator,Stove,Washer |
| Zoning | A |
| Garage Spaces | 2 |
| Security Features | Carbon Monoxide Detector,Carbon Monoxide Detector(s),Smoke Detector(s) |
| Construction Materials | Shingle Siding,Wood Siding |
| Year Built | 2001 |
| Stories Count | 1 |
| Topography | Logging Potential,Partially Cleared,Rolling,Wooded/Treed |
| Property Subtype | Single Family Residence |
| County | Norfolk |
| New Construction | false |
| Property Type | Residential |
| Attached Garage | false |
| Garage Y/N | true |
| Other Structures | Barn(s),Shed(s),Storage,Workshop |
| Total Rooms | 18 |
| Full Baths | 2 |
| Status | Active |
| Directions | TURKEY POINT ROAD TO 8TH CON. PROPERTY IS BETWEEN TURKEY POINT ROAD AND EAST 1/4 LINE |
| City | Simcoe |
| Senior Community Y/N | false |
| Open Parking Spaces | 20 |
| MLS Area | Charlotteville |
| Lot Size Units | Acres |
| Lot Size Square Feet | 2134440 |
| Carport Y/N | false |
| Property Attached Y/N | false |
| MLS Area Minor | Rural Charlotteville |
| Virtual Tour | https://vimeo.com/1219926949?share=copy&fl=sv&fe=ci |
| Building Area Units | Square Feet |
| Standard Status | Active |
| Year Built Source | Owner |
| Virtual Tour | https://vimeo.com/1219926950?share=copy&fl=sv&fe=ci |
Interior Features
| Interior Amenities | High Speed Internet,Auto Garage Door Remote(s),Sewage Pump |
|---|---|
| Basement | Separate Entrance,Walk-Up Access,Full,Finished |
| Total Fireplaces | 1 |
| Fireplace Features | Family Room,Wood Burning,Wood Burning Stove |
| Kitchen Level | Main |
| Air Conditioning Y/N | false |
| Heating Y/N | true |
| Window Features | Window Coverings |
| Fireplace Y/N | true |
| Above Grade Finished Area | 2109 |
| Total Bedrooms | 4 |
| Below Grade Finished Area | 987 |
| Main Level Bedrooms | 1 |
| Main Level Bathrooms | 1 |
| Below Grade Finished Area Unit Type | Square Feet |
| Below Grade Finished Area Source | Owner |
| Above Grade Finished Area Source | Owner |
| Above Grade Finished Area Unit Type | Square Feet |
| Total Baths | 2 |
Exterior Features
| Fencing | Fence - Partial |
|---|---|
| Parking Features | Detached Garage,Garage Door Opener,Gravel |
| Lot Features | Rural,Irregular Lot,Hobby Farm,School Bus Route,Trails |
| Water Source | Drilled Well,Sandpoint Well |
| Total Parking | 26 |
| Inclusions | Carbon Monoxide Detector,Dishwasher,Dryer,Garage Door Opener,Hot Water Tank Owned,Range Hood,Refrigerator,Stove,Washer,Window Coverings |
| Lot Size Area | 49 |
| Foundation Details | Poured Concrete |
| Number of Buildings | 4 |
| Building Area Total | 3096 |
| Lot Dimensions | 750 x 2204 |
| Lot Size Acres | 49 |
| Frontage Length | 750.00 |
| Frontage Type | North |
| Lot Size Source | GeoWarehouse |
| Waterfront Y/N | false |
| Covered Spaces | 2 |
| Crops Included Y/N | false |
Amenities
- Foreclosure
- Views
- Short Sale
- New Construction
- Adult 55+
- Lease To Own
- No Strata Fees
- Furnished
- Primary On Main
- Air Conditioning
- Seller Finance
- Green
- Fixer Upper
- Horse
- Golf
- Fireplace
- Deck
- Garage
- Basement
- Pool
Property vs Single Family Average in N3Y 2K5
In The Neighbourhood
St. Williams
$ 535,000
- Type
- Single Family
- Size
- 1,700 SqFt
- Rooms
- 4 Beds + 2 Baths
RE/MAX Erie Shores Realty Inc. Brokerage
Simcoe
$ 899,900
- Type
- Single Family
- Size
- 3,502 SqFt
- Rooms
- 5 Beds + 3.5 Baths
RE/MAX Erie Shores Realty Inc. Brokerage
Open House
Norfolk
$ 999,900
- Type
- Single Family
- Rooms
- 4 Beds + 3 Baths
T.L. Willaert Realty Ltd Brokerage

 Data provided by the Ontario Regional Technology & Information Systems. The information is deemed reliable, but is not guaranteed. Not intended to solicit buyers or sellers, landlords or tenants currently under contract.
The trademarks REALTOR®, REALTORS® and the REALTOR® logo are controlled by The Canadian Real Estate Association (CREA) and identify real estate professionals who are members of CREA. The trademarks MLS®, Multiple Listing Service® and the associated logos are owned
Data provided by the Ontario Regional Technology & Information Systems. The information is deemed reliable, but is not guaranteed. Not intended to solicit buyers or sellers, landlords or tenants currently under contract.
The trademarks REALTOR®, REALTORS® and the REALTOR® logo are controlled by The Canadian Real Estate Association (CREA) and identify real estate professionals who are members of CREA. The trademarks MLS®, Multiple Listing Service® and the associated logos are owned
 All information deemed reliable but not guaranteed. All properties are subject to prior sale, change or withdrawal. Neither listing broker(s) or information provider(s) shall be responsible for any typographical errors, misinformation, misprints and shall be held totally harmless. Listing(s) information is provided for consumer's personal, non-commercial use and may not be used for any purpose other than to identify prospective properties consumers may be interested in purchasing. The data relating