
Address
1712 Vittoria Road, Norfolk (Vittoria), ON
Price
$ 699,900
Property Attributes
- ID#X13506798
- TypeSingle Family
- Listing Status Active
- MunicipalityNorfolk (Vittoria)
- CityNorfolk (Vittoria)
- AreaVittoria
- NeighbourhoodVittoria
- Postal CodeN0E 1W0
- Style
- Price$ 699,900
- Bedrooms4
- Bathrooms2
- Half Bathrooms1
Data Source:
Canadian Real Estate Association (CREA)
Property Description
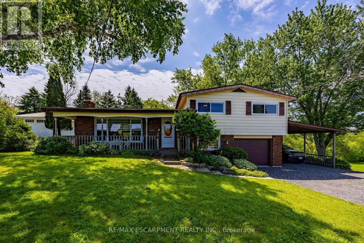
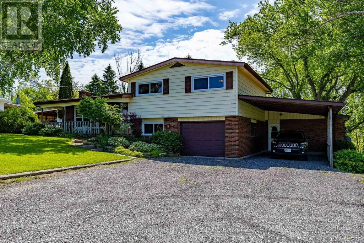
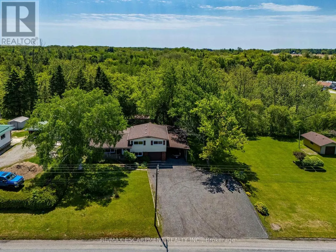
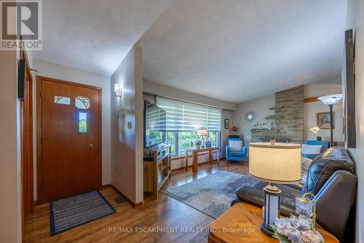
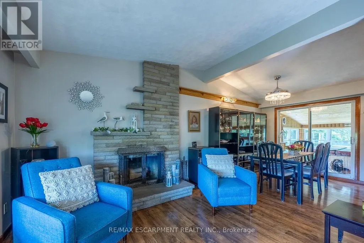
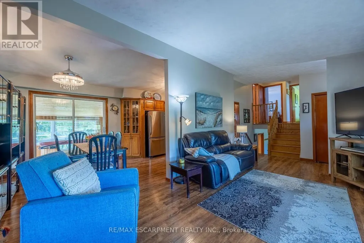
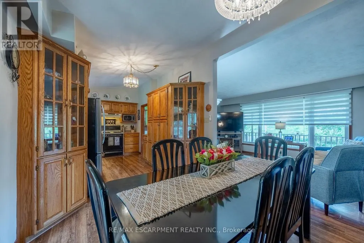
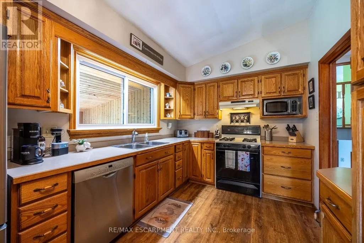
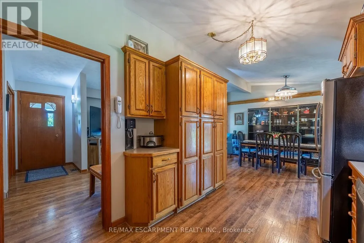
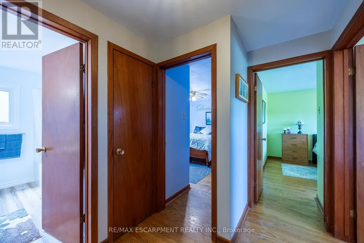
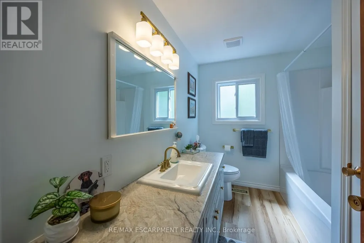
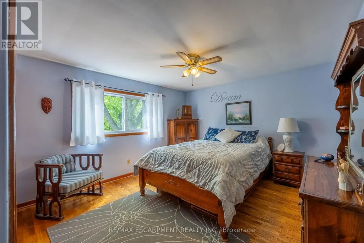
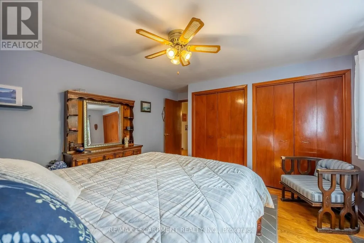
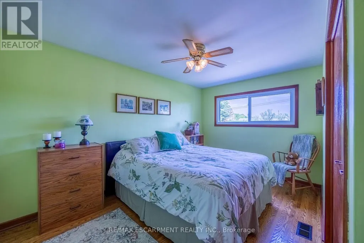
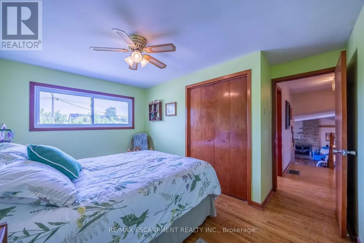
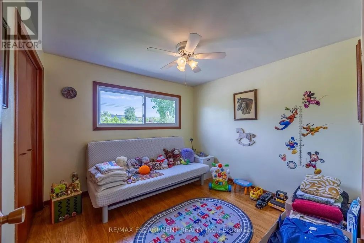
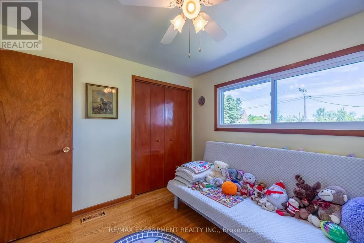
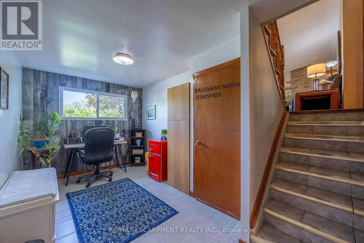
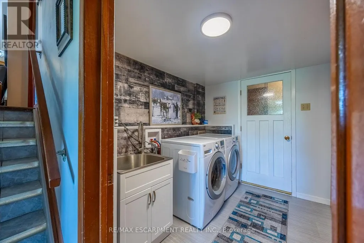
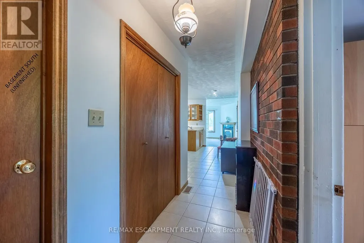
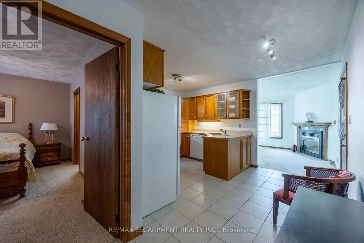
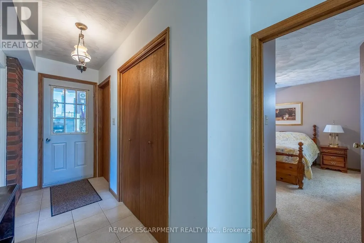
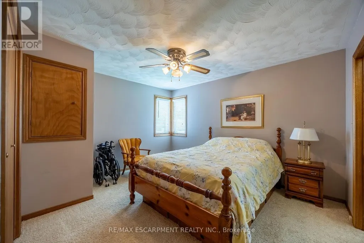
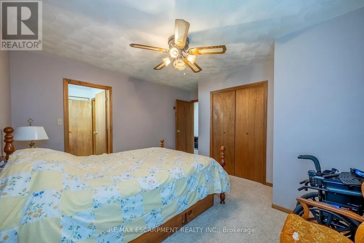
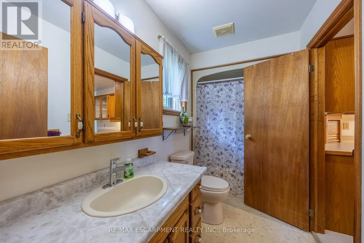
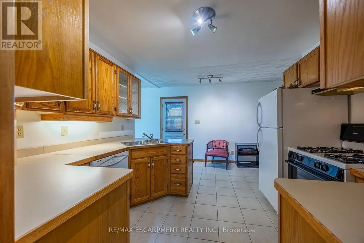
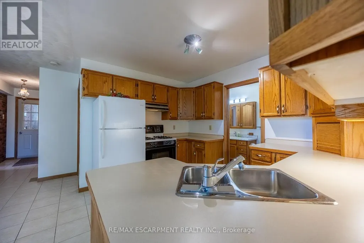
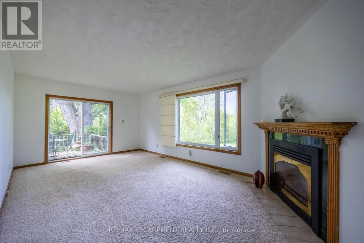
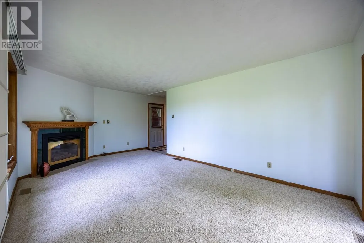
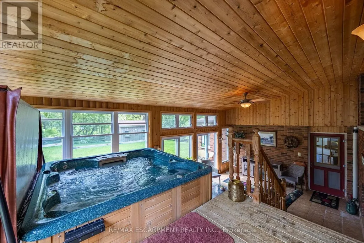
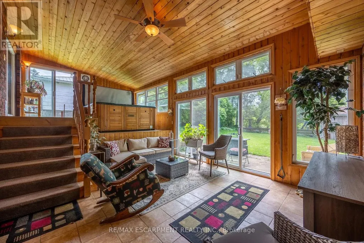
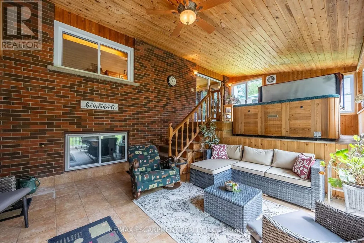
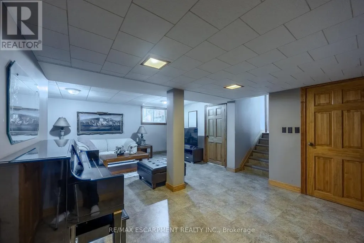
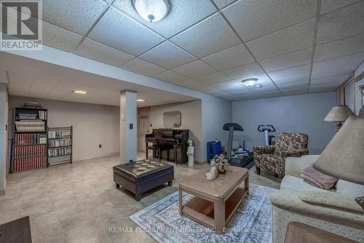
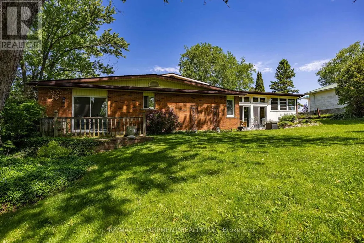
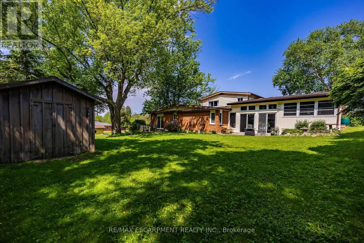
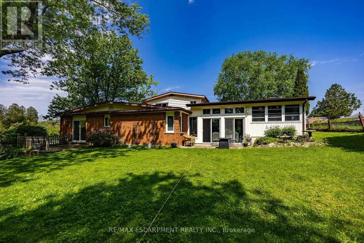
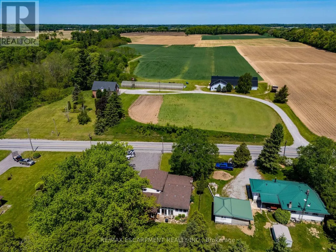
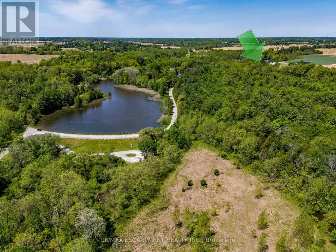
Optimal for a multi-generational family or as an amazing rental opportunity. Welcome to 1712 Vittoria Rd, a beautifully situated side split home on a scenic ravine lot backing directly onto the tranquil Vittoria Conservation Area. This versatile home seamlessly blends countryside peace with exceptional convenience, located just minutes from the downtown Port Dover, and local Norfolk County amenities. The home features a sun-filled, inviting main layout highlighted by a living room with a cozy wood-burning stone fireplace and large windows provide natural light. A well-appointed kitchen and dedicated dining room offer seamless flow, leading out to a remarkable indoor oasis: a massive private sunroom complete with an integrated hot tub and an expansive lounge area overlooking the ravine. The upper-level has three comfortable bedrooms and a full four-piece bathroom, while the lower level adds an expansive family room, a two-piece powder room, a quiet office space, and laundry room. Completing this unique offering is a fully self-contained, above-grade apartment perfect for extended family or rental income. Accessible via a private exterior entrance under the cover of a carport or from the main home, the apartment features a bedroom, a full 4pc bath, a kitchen, and living room with a gas fireplace and a direct walkout to the backyard. This space also offers an unfinished basement area for storage and the option to finish it for additional living space. A sizable backyard storage shed, this rare property presents an extraordinary lifestyle opportunity along one of Norfolk's prettiest country roads. Don't hesitate. (id:7434)
General Features
| Features | Wooded area |
|---|---|
| Property Type | Single Family |
| Zoning Description | A HL |
| CommunityName | Vittoria |
| Amenities | Beach |
| Building Age | 51 to 99 years |
| Building Amenities | Fireplace(s) |
| Building Appliances | Garage door opener remote(s), Dishwasher, Dryer, Garage door opener, Microwave, Gas stove(s), Washer, Window Coverings, Two Refrigerators |
| Building Cooling Type | Central air conditioning |
| Location Description | Cross Streets: Mill Pond Rd. ** Directions: From Hwy 24 take Vittoria Rd. |
| Parking Space Total | 11 |
| Foundation Type | Block, Poured Concrete |
| Building Type | Other |
Interior Features
| Building Fireplace Present | True |
|---|---|
| Building Fireplace Total | 2 |
| Building Heating Type | Forced air |
| Building Heating Fuel | Natural gas |
| Basement Development | Partially finished |
| Basement Type | Full (Partially finished) |
| Living Area Range | 3000 |
| Bedrooms | 4 |
Exterior Features
| Structure | Porch, Patio(s), Shed |
|---|---|
| Land Amenities | Beach |
| Sewer | Septic System |
| Exterior Finish | Brick, Vinyl siding |
Room Details
| Room | Dimensions | Level | Flooring | Details |
|---|---|---|---|---|
| Bathroom | 3.33 m x 1.8 m | Main level | 1.8 m | |
| Bedroom | 4.04 m x 4.24 m | Main level | 4.24 m | |
| Bedroom 2 | 3.61 m x 3.84 m | Second level | 3.84 m | |
| Bedroom 3 | 3.05 m x 2.59 m | Second level | 2.59 m | |
| Dining room | 3.38 m x 2.79 m | Main level | 2.79 m | |
| Foyer | 1.47 m x 3.68 m | Main level | 3.68 m | |
| Kitchen | 3.86 m x 2.57 m | Main level | 2.57 m | |
| Laundry room | 2.72 m x 2.57 m | Main level | 2.57 m | |
| Living room | 5.23 m x 3.58 m | Main level | 3.58 m | |
| Other | 2.82 m x 4.72 m | Main level | 4.72 m | |
| Primary Bedroom | 3.45 m x 3.73 m | Second level | 3.73 m | |
| Utility room | 2.29 m x 3.28 m | Basement | 3.28 m |
Amenities
- Views
- New Construction
- Adult 55+
- Lease To Own
- No Strata Fees
- Furnished
- Primary On Main
- Air Conditioning
- Seller Finance
- Green
- Fixer Upper
- Horse
- Golf
- Fireplace
- Deck
- Garage
- Basement
- Pool

Property vs Single Family Average in N0E 1W0
Price
In The Neighbourhood
Vittoria
$ 665,000
- Type
- Single Family
- Size
- 1,329 SqFt
- Rooms
- 3 Beds + 2 Baths
Royal LePage Trius Realty Brokerage
Norfolk (Vittoria)
$ 689,000
- Type
- Single Family
- Rooms
- 3 Beds + 3 Baths
COLDWELL BANKER MOMENTUM REALTY, BROKERAGE
Vittoria
$ 689,000
- Type
- Single Family
- Size
- 2,733 SqFt
- Rooms
- 3 Beds + 3 Baths
Coldwell Banker Momentum Realty
Vittoria
$ 2,700
- Type
- Single Family
- Size
- 1,326 SqFt
- Rooms
- 3 Beds + 1 Baths
RE/MAX Erie Shores Realty Inc. Brokerage
Vittoria
$ 629,500
- Type
- Single Family
- Size
- 2,016 SqFt
- Rooms
- 3 Beds + 1 Baths
Royal LePage Trius Realty Brokerage
Vittoria
$ 699,900
- Type
- Single Family
- Size
- 3,163 SqFt
- Rooms
- 4 Beds + 2.5 Baths
RE/MAX Escarpment Realty Inc.

 Data provided by the Ontario Regional Technology & Information Systems. The information is deemed reliable, but is not guaranteed. Not intended to solicit buyers or sellers, landlords or tenants currently under contract.
The trademarks REALTOR®, REALTORS® and the REALTOR® logo are controlled by The Canadian Real Estate Association (CREA) and identify real estate professionals who are members of CREA. The trademarks MLS®, Multiple Listing Service® and the associated logos are owned
Data provided by the Ontario Regional Technology & Information Systems. The information is deemed reliable, but is not guaranteed. Not intended to solicit buyers or sellers, landlords or tenants currently under contract.
The trademarks REALTOR®, REALTORS® and the REALTOR® logo are controlled by The Canadian Real Estate Association (CREA) and identify real estate professionals who are members of CREA. The trademarks MLS®, Multiple Listing Service® and the associated logos are owned
 All information deemed reliable but not guaranteed. All properties are subject to prior sale, change or withdrawal. Neither listing broker(s) or information provider(s) shall be responsible for any typographical errors, misinformation, misprints and shall be held totally harmless. Listing(s) information is provided for consumer's personal, non-commercial use and may not be used for any purpose other than to identify prospective properties consumers may be interested in purchasing. The data relating