
Just Listed

Address
16 Heather Court, Halton Hills (Georgetown), ON
Price
$ 860,000
Property Attributes
- ID#W13781946
- TypeSingle Family
- Listing Status Active
- MunicipalityHalton Hills (Georgetown)
- CityHalton Hills (Georgetown)
- AreaGeorgetown
- NeighbourhoodGeorgetown
- Postal CodeL7G 2R6
- Style
- Price$ 860,000
- Bedrooms4
- Bathrooms2
- Half Bathrooms0
Data Source:
Canadian Real Estate Association (CREA)
Property Description
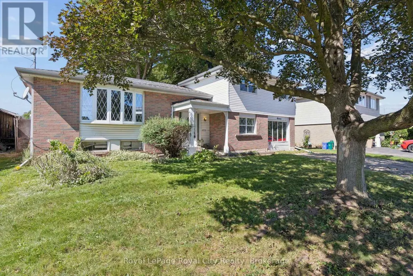
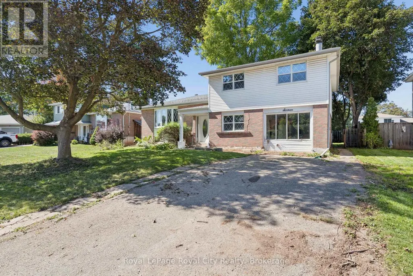
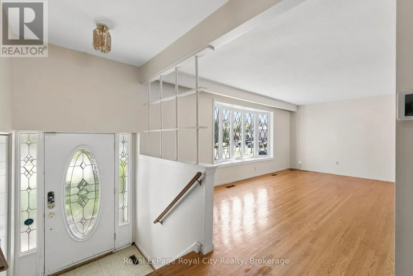
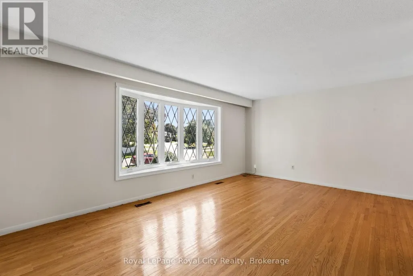
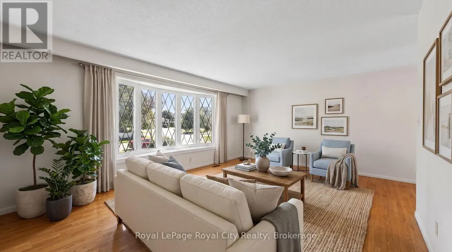
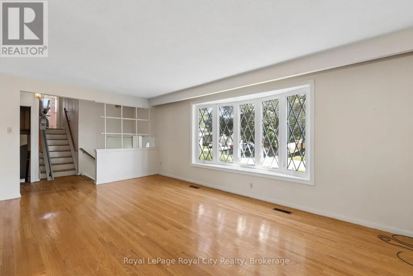
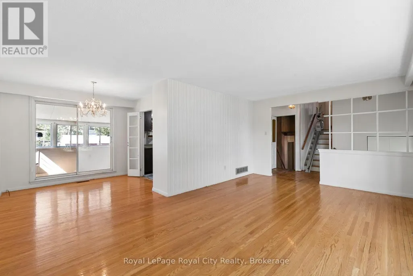
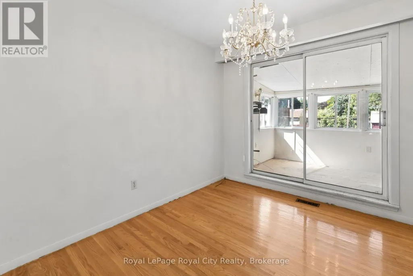
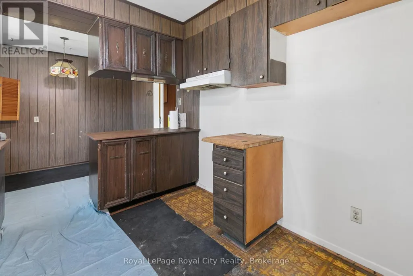
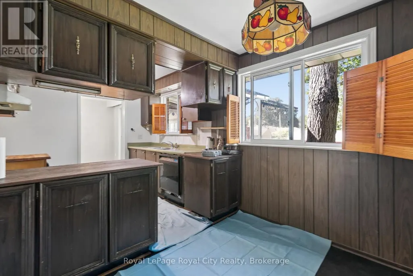
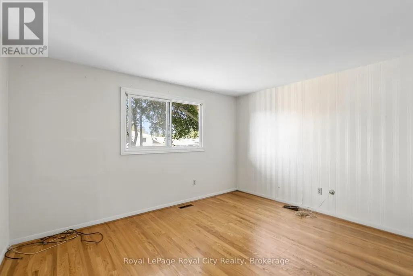
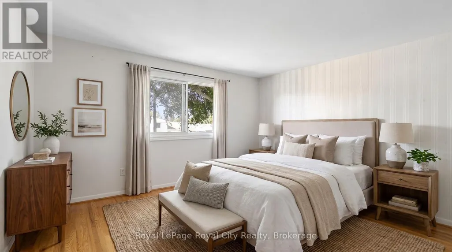
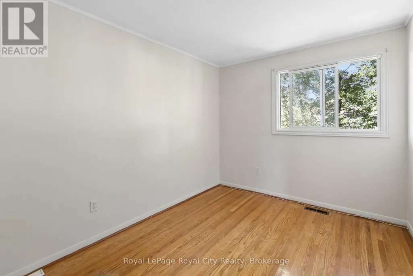
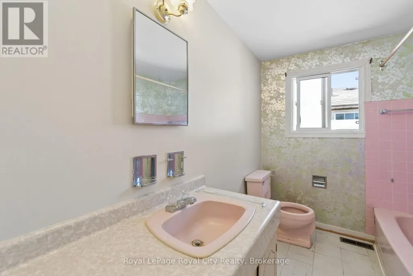
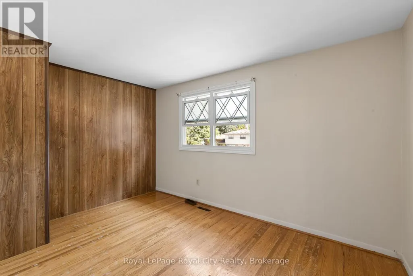
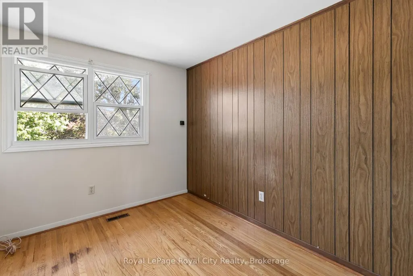
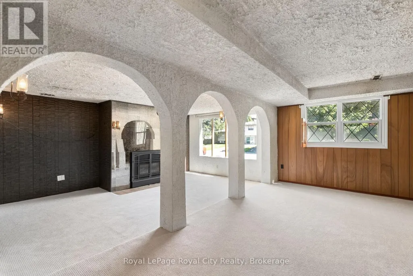
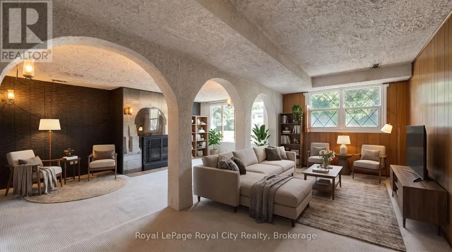
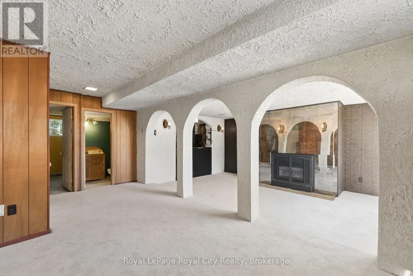
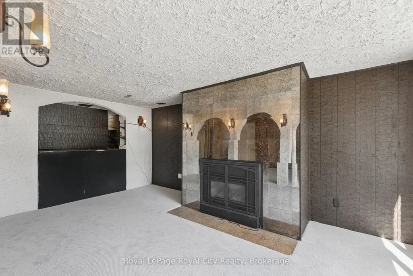
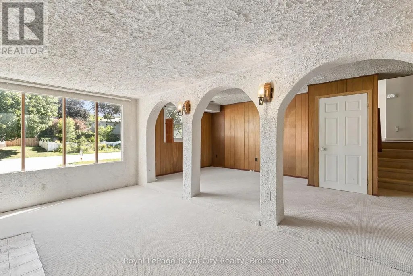
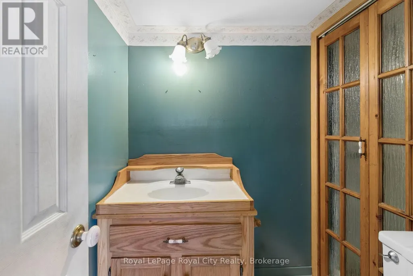
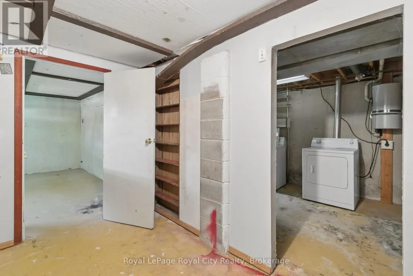
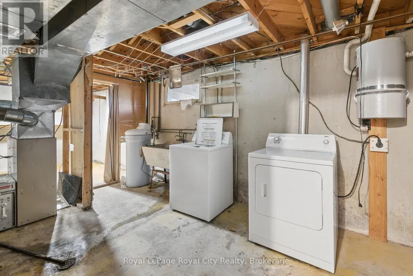
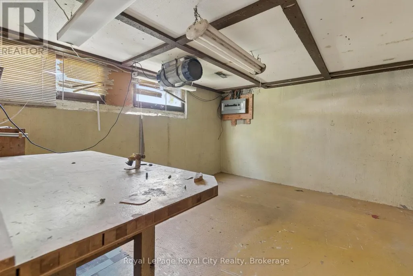
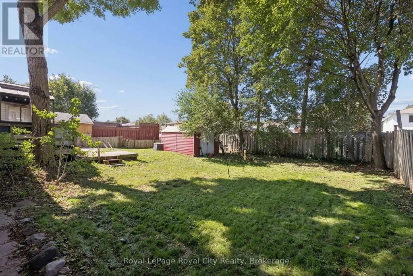
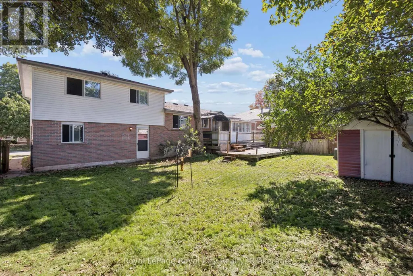
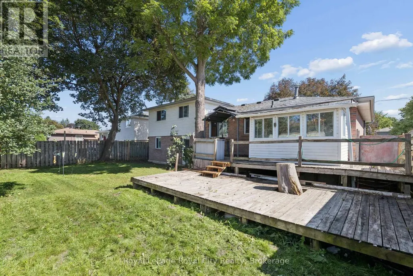
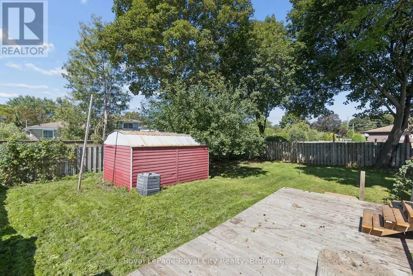
Set in a mature, north end neighbourhood on a quiet court amongst other fine family homes, this spacious sidesplit could become your forever home. In need of updating, this is an opportunity to put your own personal touches on it while enjoying a great layout. Warm hardwood flooring runs through the living room and dining room as well as the 4 upper level bedrooms. A 4pc bath completed the upper level while on the ground floor you'll find a family room, 3pc bath and walkout to the large rear yard. Down a few stairs in the basement is a workshop and laundry/utility room with plenty of storage. Kids and critters will love the space waiting for them in the fenced yard. Hours of summer fun and bbq season are sure to be had here. From this location, you will have easy access to shopping, transit, hospital and several parks. Loved by the same family for over 40 years. Updated attic insulation added in the winter of 2025. (id:7434)
General Features
| Property Type | Single Family |
|---|---|
| Zoning Description | LDR 1-2(MN) |
| CommunityName | Georgetown |
| Amenities | Park, Schools |
| Building Age | 51 to 99 years |
| Building Amenities | Fireplace(s) |
| Building Appliances | Water softener, Central Vacuum, Dishwasher, Dryer, Washer |
| Building Cooling Type | Central air conditioning |
| Location Description | Cross Streets: Moore Park. ** Directions: Main Street to Moore Park to Heather. |
| Parking Space Total | 2 |
| Foundation Type | Concrete |
| Building Type | House |
| Ownership Type | Freehold |
Interior Features
| Building Fireplace Present | True |
|---|---|
| Building Fireplace Total | 1 |
| Building Heating Type | Forced air |
| Building Heating Fuel | Natural gas |
| Basement Type | Partial |
| Construction Style Attachment | Detached |
| Living Area Range | 1500 |
| Bedrooms | 4 |
Exterior Features
| Structure | Deck, Shed |
|---|---|
| Land Amenities | Park, Schools |
| Sewer | Sanitary sewer |
| Exterior Finish | Brick, Aluminum siding |
Room Details
| Room | Dimensions | Level | Flooring | Details |
|---|---|---|---|---|
| Bedroom 2 | 2.93 m x 2.5 m | Upper Level | 2.5 m | |
| Bedroom 3 | 3.9 m x 2.56 m | Upper Level | 2.56 m | |
| Bedroom 4 | 3.23 m x 2.49 m | Upper Level | 2.49 m | |
| Dining room | 2.89 m x 2.86 m | Main level | 2.86 m | |
| Family room | 6.27 m x 5.64 m | Ground level | 5.64 m | |
| Kitchen | 4.99 m x 2.83 m | Main level | 2.83 m | |
| Living room | 5.82 m x 3.74 m | Main level | 3.74 m | |
| Primary Bedroom | 3.9 m x 3.29 m | Upper Level | 3.29 m |
Amenities
- Views
- New Construction
- Adult 55+
- Lease To Own
- No Strata Fees
- Furnished
- Primary On Main
- Air Conditioning
- Seller Finance
- Green
- Fixer Upper
- Horse
- Golf
- Fireplace
- Deck
- Garage
- Basement
- Pool

Property vs Single Family Average in L7G 2R6
Price
In The Neighbourhood
Just Listed
Halton Hills (Georgetown)
$ 950,000
- Type
- Single Family
- Rooms
- 3 Beds + 3 Baths
RE/MAX REALTY SPECIALISTS INC.
Just Listed
Halton Hills (Georgetown)
$ 1,349,000
- Type
- Single Family
- Rooms
- 5 Beds + 3 Baths
Coldwell Banker Elevate Realty
Just Listed
Halton Hills (Georgetown)
$ 1,499,000
- Type
- Single Family
- Rooms
- 5 Beds + 4.5 Baths
CENTURY 21 PROPERTY ZONE REALTY INC.
Just Listed
Halton Hills (Georgetown)
$ 1,049,000
- Type
- Single Family
- Rooms
- 3 Beds + 2.5 Baths
EXP REALTY
Just Listed
Halton Hills (Georgetown)
$ 1,049,000
- Type
- Single Family
- Rooms
- 3 Beds + 2.5 Baths
ROYAL LEPAGE MEADOWTOWNE REALTY
Just Listed
Halton Hills (Georgetown)
$ 1,749,900
- Type
- Single Family
- Rooms
- 5 Beds + 3.5 Baths
ROYAL LEPAGE MEADOWTOWNE REALTY
Just Listed
Halton Hills (Georgetown)
$ 829,800
- Type
- Single Family
- Rooms
- 3 Beds + 2.5 Baths
Century 21 Miller Real Estate Ltd.
Halton Hills (Georgetown)
$ 1,599,900
- Type
- Single Family
- Rooms
- 6 Beds + 4.5 Baths
ROYAL LEPAGE REAL ESTATE SERVICES LTD.
Halton Hills (Georgetown)
$ 1,125,000
- Type
- Single Family
- Rooms
- 4 Beds + 2.5 Baths
Royal LePage Real Estate Associates
Halton Hills (Georgetown)
$ 1,399,999
- Type
- Single Family
- Rooms
- 7 Beds + 5.5 Baths
RE/MAX PRESIDENT REALTY
Halton Hills (Georgetown)
$ 1,040,000
- Type
- Single Family
- Rooms
- 3 Beds + 2.5 Baths
ROYAL LEPAGE MEADOWTOWNE REALTY
Open House
Halton Hills (Georgetown)
$ 1,349,000
- Type
- Single Family
- Rooms
- 6 Beds + 3.5 Baths
iCloud Realty Ltd.

 Data provided by the Ontario Regional Technology & Information Systems. The information is deemed reliable, but is not guaranteed. Not intended to solicit buyers or sellers, landlords or tenants currently under contract.
The trademarks REALTOR®, REALTORS® and the REALTOR® logo are controlled by The Canadian Real Estate Association (CREA) and identify real estate professionals who are members of CREA. The trademarks MLS®, Multiple Listing Service® and the associated logos are owned
Data provided by the Ontario Regional Technology & Information Systems. The information is deemed reliable, but is not guaranteed. Not intended to solicit buyers or sellers, landlords or tenants currently under contract.
The trademarks REALTOR®, REALTORS® and the REALTOR® logo are controlled by The Canadian Real Estate Association (CREA) and identify real estate professionals who are members of CREA. The trademarks MLS®, Multiple Listing Service® and the associated logos are owned
 All information deemed reliable but not guaranteed. All properties are subject to prior sale, change or withdrawal. Neither listing broker(s) or information provider(s) shall be responsible for any typographical errors, misinformation, misprints and shall be held totally harmless. Listing(s) information is provided for consumer's personal, non-commercial use and may not be used for any purpose other than to identify prospective properties consumers may be interested in purchasing. The data relating