
Address
Main - 16731 Leslie Hill Road, Halton Hills (Rural Halton Hills), ON
Price
$ 3,300
Property Attributes
- ID#W13752336
- TypeSingle Family
- Listing Status Active
- MunicipalityHalton Hills (Rural Halton Hills)
- CityHalton Hills (Rural Halton Hills)
- Area1049 - Rural Halton Hills
- Neighbourhood1049 - Rural Halton Hills
- Postal CodeL0P 1N0
- StyleBungalow
- Price$ 3,300
- Bedrooms3+1
- Bathrooms1
- Half Bathrooms0
Data Source:
Canadian Real Estate Association (CREA)
Property Description
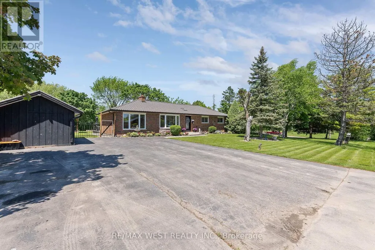
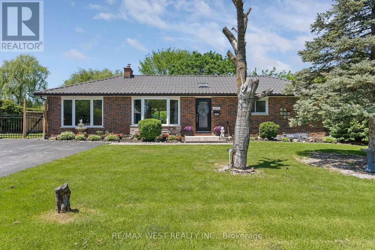
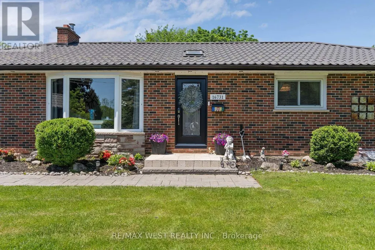
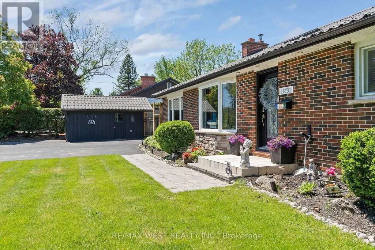
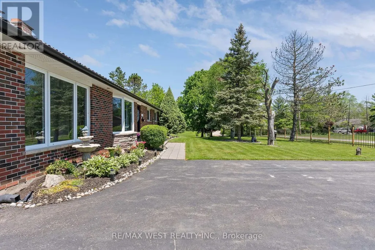
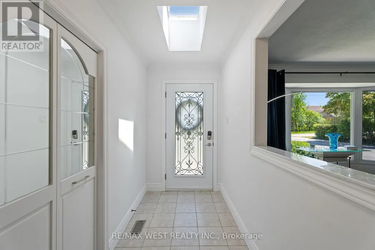
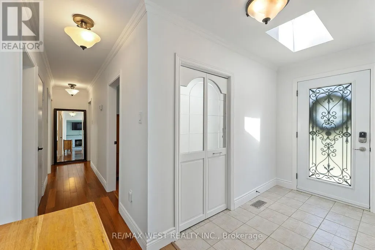
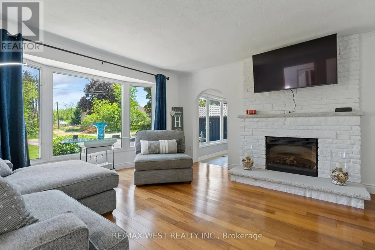
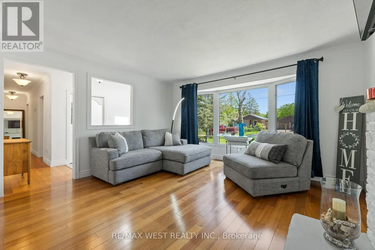
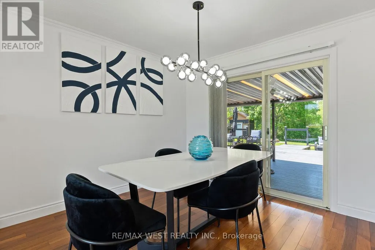
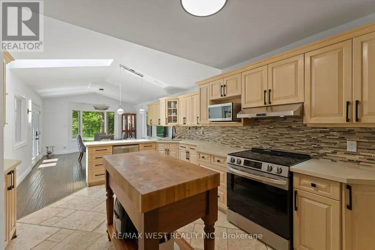
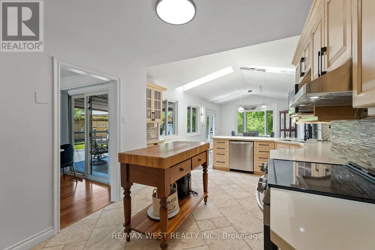
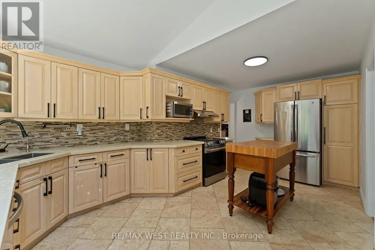
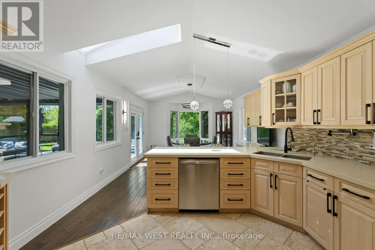
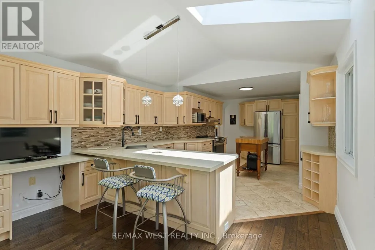
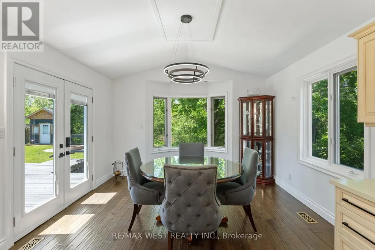
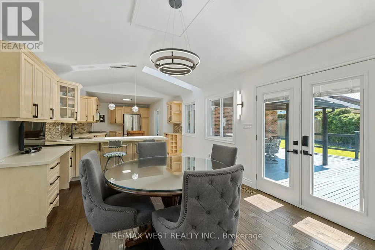
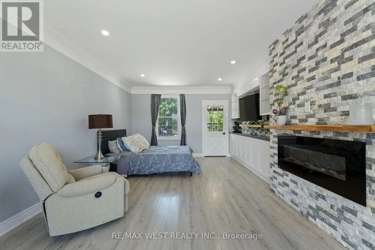
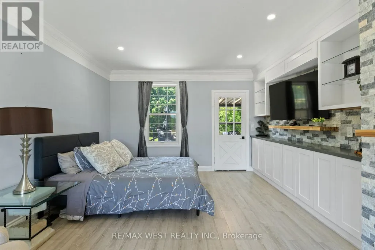
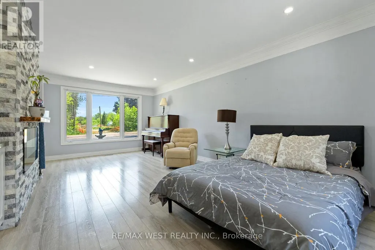
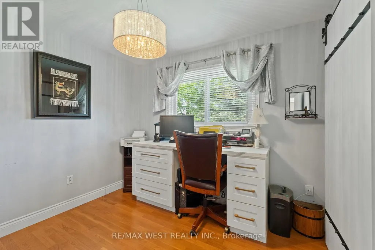
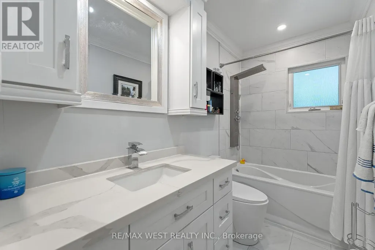
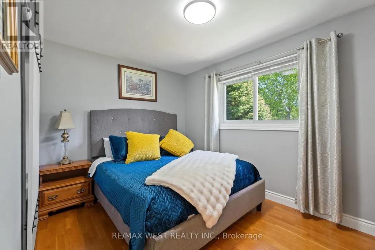
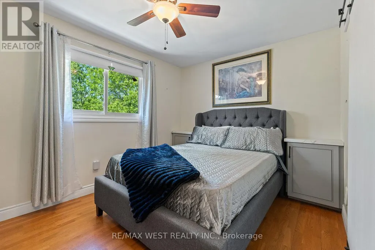
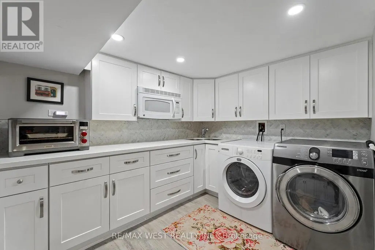
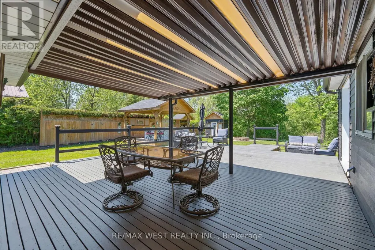
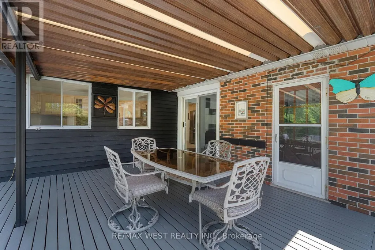
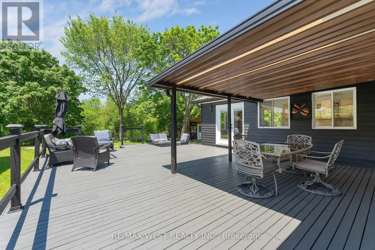
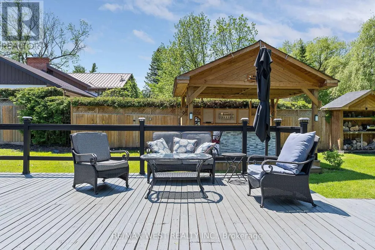
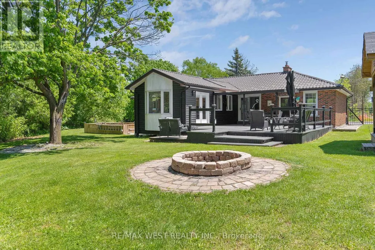
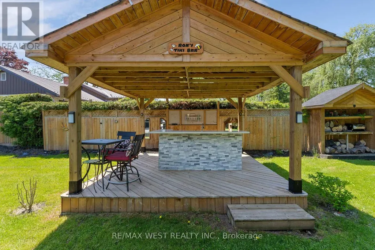
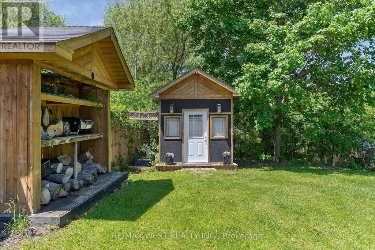
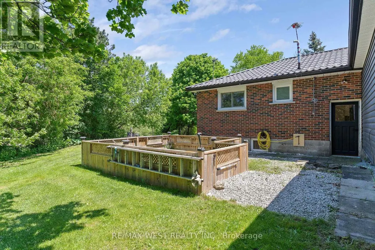
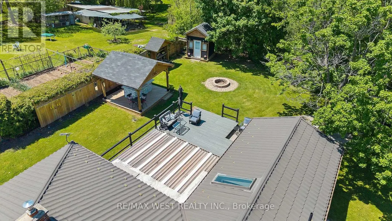
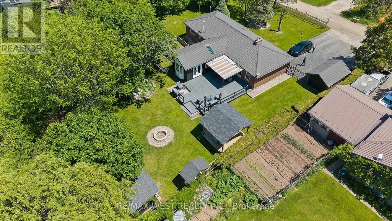
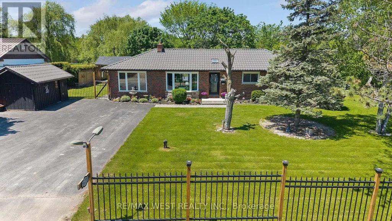
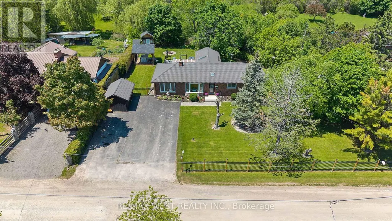
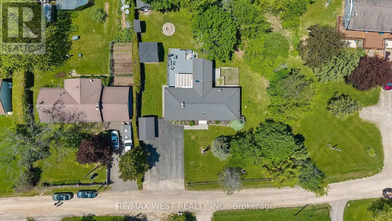
Client Remarks: Welcome To This Elegant 3-Bedroom Main-Floor Residence, Set On A Beautiful .44-Acre Lot In The Charming Village Of Terra Cotta, Tucked Away On A Private Country Road Surrounded By Nature And Peaceful Views. Offering The Perfect Blend Of Country Charm, Privacy And Comfortable Living, This Spacious Home Is Ideal For Tenants Looking To Enjoy A Tranquil Setting While Remaining Close To City Conveniences. The Main Level Has Been Tastefully Maintained And Features Gleaming Hardwood Floors, 3 Spacious Bedrooms And An Updated Main Bathroom. The Beautifully Updated Extended Eat-In Kitchen Offers Quartz Countertops, Stainless Steel Appliances, Skylights, Ample Cabinet And Counter Space, Plus A Bright Breakfast Area With Walk-Out To The Backyard.The Combined Living And Dining Area Is Filled With Natural Light From Large Windows And Features A Fireplace, While The Separate Family Room Provides Additional Living Space With Built-In Shelving And A Second Fireplace.Enjoy The Outdoors On This Impressive .44-Acre Property, Featuring An Oversized Freshly Painted And Partially Covered Deck, Fire Pit Area, Covered Tiki Bar, Garden Area And Plenty Of Space To Relax And Enjoy The Surrounding Nature. Ample Driveway Parking Is Also Available.The Basement Is Not Included In The Lease And Will Be Retained For The Owner's Occasional Use; however, the owner is not expected to be there often. Main-Floor Tenant Is Responsible For 70% Of Utilities, With The Owner Responsible For The Remaining 30%.A Rare Opportunity To Enjoy Sophisticated Country Living In One Of Terra Cotta's Most Desirable Settings. Steps To The Terra Cotta Inn, The Great Trail And Terra Cotta Conservation Area, With All The Beauty And Privacy Of Country Living While Still Within Easy Reach Of The City. (id:7434)
General Features
| Features | Cul-de-sac, Wooded area, Open space, Conservation/green belt, Gazebo, In-Law Suite |
|---|---|
| Property Type | Single Family |
| Lease | 3300.00 |
| CommunityName | 1049 - Rural Halton Hills |
| Amenities | Park |
| Building Amenities | Fireplace(s) |
| Building Appliances | Water Heater, Dishwasher, Hood Fan, Microwave, Storage Shed, Stove, Window Coverings, Refrigerator |
| Building Architectural Style | Bungalow |
| Building Basement Features | Separate entrance |
| Building Cooling Type | Central air conditioning |
| Location Description | Winston Churchill/Leslie Hill |
| Parking Space Total | 5 |
| Foundation Type | Unknown |
| Building Type | House |
| Ownership Type | Freehold |
| Building.StoriesTotal | 1 |
Interior Features
| Building Fireplace Present | True |
|---|---|
| Building Fireplace Total | 2 |
| Building Heating Type | Forced air |
| Building Heating Fuel | Oil |
| Basement Development | Finished |
| Basement Type | N/A (Finished), N/A |
| Construction Style Attachment | Detached |
| Flooring Type | Hardwood |
| Living Area Range | 1500 |
| Bedrooms | 3+1 |
Exterior Features
| Structure | Deck, Shed |
|---|---|
| ViewType | View |
| Land Amenities | Park |
| Landscape Features | Landscaped |
| Sewer | Septic System |
| Exterior Finish | Aluminum siding, Brick |
| Fence Type | Partially fenced |
Room Details
| Room | Dimensions | Level | Flooring | Details |
|---|---|---|---|---|
| Bedroom 2 | 3.55 m x 2.7 m | Main level | 2.7 m | |
| Bedroom 3 | 3 m x 2.9 m | Main level | 2.9 m | |
| Dining room | 3.6 m x 3.75 m | Main level | 3.75 m | |
| Eating area | 4.85 m x 3.75 m | Main level | 3.75 m | |
| Family room | 6.5 m x 3.55 m | Main level | 3.55 m | |
| Kitchen | 3.45 m x 3.15 m | Main level | 3.15 m | |
| Living room | 4.25 m x 4.25 m | Main level | 4.25 m | |
| Primary Bedroom | 3.55 m x 3 m | Main level | 3 m |
Amenities
- Views
- New Construction
- Adult 55+
- Lease To Own
- No Strata Fees
- Furnished
- Primary On Main
- Air Conditioning
- Seller Finance
- Green
- Fixer Upper
- Horse
- Golf
- Fireplace
- Deck
- Garage
- Basement
- Pool

Property vs Single Family Average in L0P 1N0
In The Neighbourhood
Just Listed
Halton Hills (Rural Halton Hills)
$ 1,349,000
- Type
- Single Family
- Rooms
- 5 Beds + 3 Baths
Coldwell Banker Elevate Realty
Halton Hills (Rural Halton Hills)
$ 2,124,900
- Type
- Single Family
- Rooms
- 7 Beds + 4 Baths
Sotheby's International Realty Canada, Brokerage
Halton Hills (Rural Halton Hills)
$ 1,399,900
- Type
- Single Family
- Rooms
- 3 Beds + 2 Baths
RE/MAX GOLD REALTY INC.
Halton Hills (Rural Halton Hills)
$ 5,599,000
- Type
- Single Family
- Rooms
- 5 Beds + 6.5 Baths
RE/MAX ESCARPMENT REALTY INC.
Halton Hills
$ 1,499,900
- Type
- Single Family
- Size
- 3,227 SqFt
- Rooms
- 3 Beds + 3.5 Baths
REVEL Realty Inc
Halton Hills (Rural Halton Hills)
$ 1,499,900
- Type
- Single Family
- Rooms
- 3 Beds + 3.5 Baths
REVEL REALTY INC.
Acton
$ 5,599,000
- Type
- Single Family
- Size
- 12,405 SqFt
- Rooms
- 5 Beds + 6.5 Baths
RE/MAX Escarpment Realty Inc.
Halton Hills (Rural Halton Hills)
$ 1,499,000
- Type
- Single Family
- Rooms
- 4 Beds + 1.5 Baths
iCloud Realty Ltd.
Halton Hills (Rural Halton Hills)
$ 1,699,000
- Type
- Single Family
- Rooms
- 3 Beds + 2.5 Baths
RE/MAX OPTIMUM REALTY

 Data provided by the Ontario Regional Technology & Information Systems. The information is deemed reliable, but is not guaranteed. Not intended to solicit buyers or sellers, landlords or tenants currently under contract.
The trademarks REALTOR®, REALTORS® and the REALTOR® logo are controlled by The Canadian Real Estate Association (CREA) and identify real estate professionals who are members of CREA. The trademarks MLS®, Multiple Listing Service® and the associated logos are owned
Data provided by the Ontario Regional Technology & Information Systems. The information is deemed reliable, but is not guaranteed. Not intended to solicit buyers or sellers, landlords or tenants currently under contract.
The trademarks REALTOR®, REALTORS® and the REALTOR® logo are controlled by The Canadian Real Estate Association (CREA) and identify real estate professionals who are members of CREA. The trademarks MLS®, Multiple Listing Service® and the associated logos are owned
 All information deemed reliable but not guaranteed. All properties are subject to prior sale, change or withdrawal. Neither listing broker(s) or information provider(s) shall be responsible for any typographical errors, misinformation, misprints and shall be held totally harmless. Listing(s) information is provided for consumer's personal, non-commercial use and may not be used for any purpose other than to identify prospective properties consumers may be interested in purchasing. The data relating