
Just Listed
Address
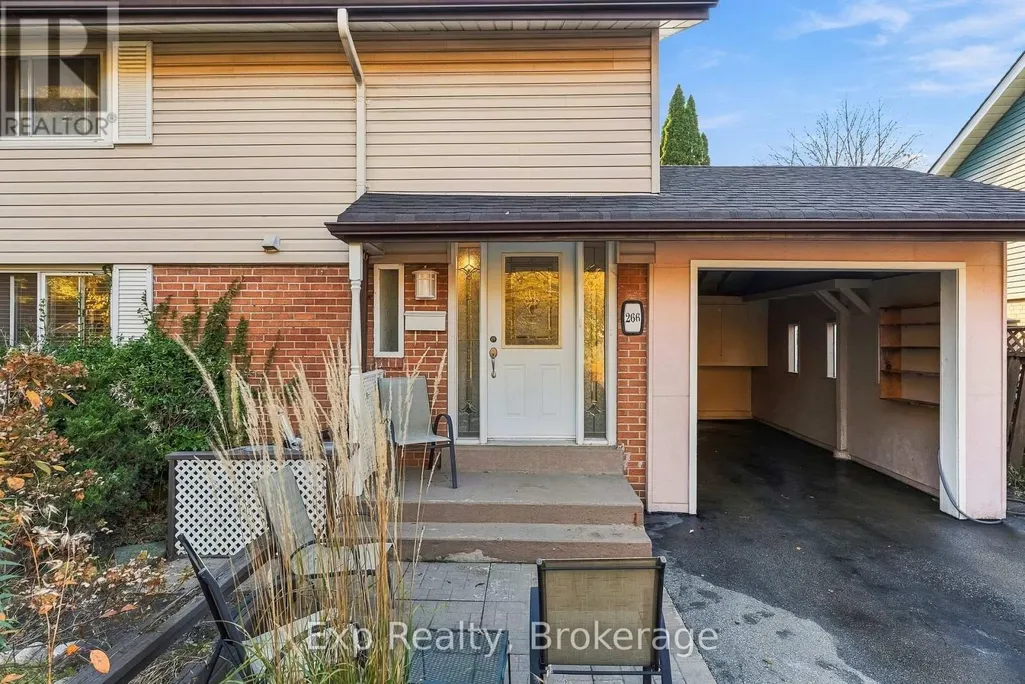
266 Birkdale Road, Toronto (Bendale), ON
Price
$ 829,000
Property Attributes
- ID#E14151052
- TypeSingle Family
- Listing Status Active
- MunicipalityToronto (Bendale)
- CityToronto (Bendale)
- AreaBendale
- NeighbourhoodBendale
- Postal CodeM1P 3S4
- Style
- Price$ 829,000
- Bedrooms3
- Bathrooms2
- Half Bathrooms1
- Sqr Footage1100
Data Source:
Canadian Real Estate Association (CREA)
Property Description
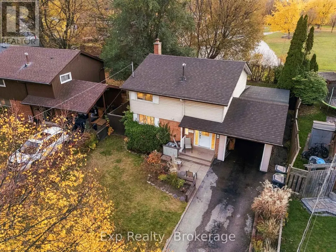
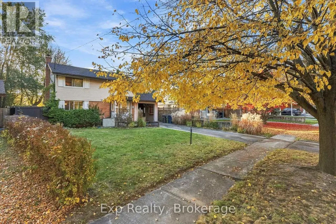
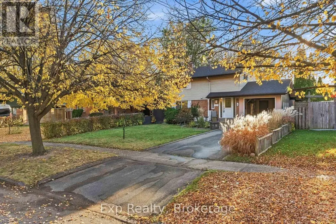
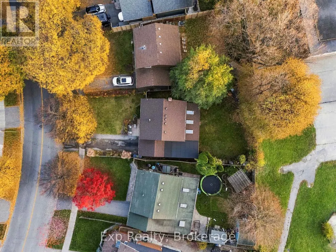
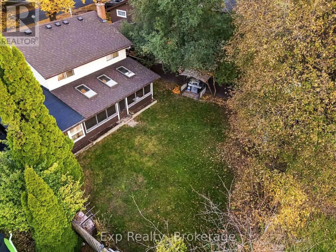
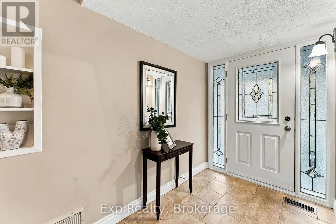
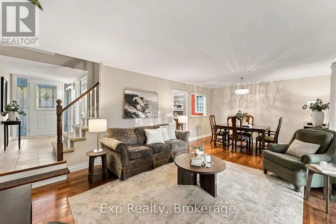
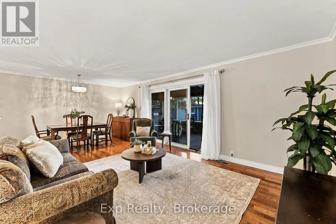
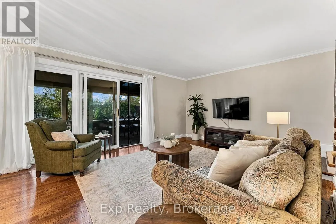
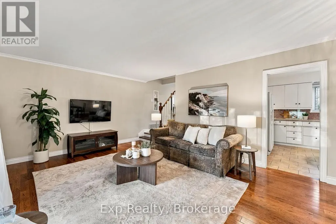
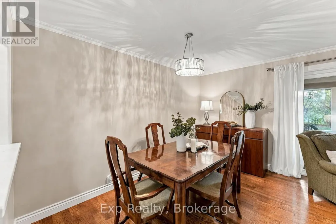
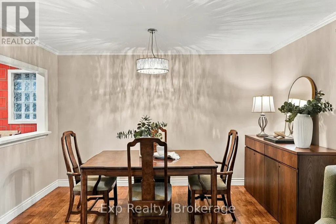
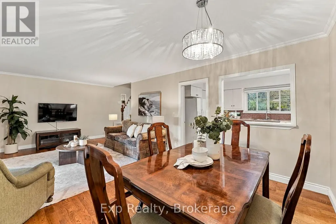
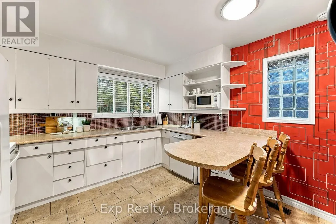
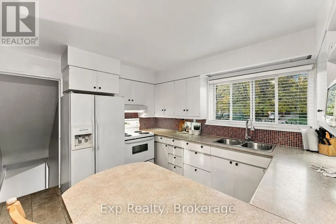
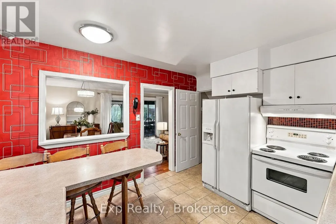
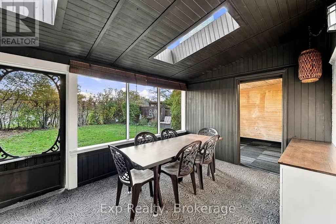
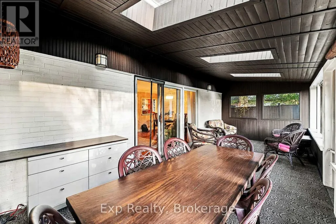
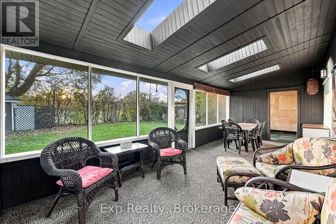
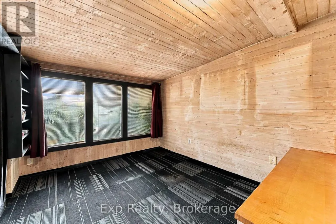
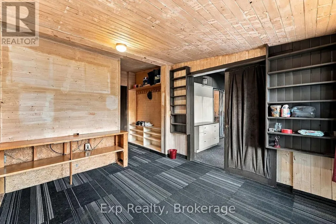
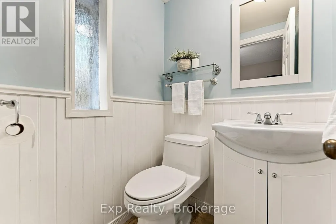
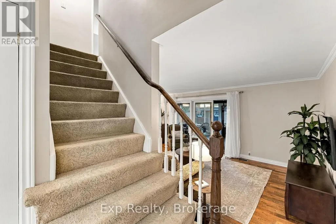
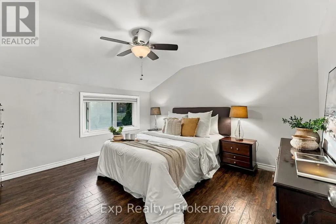
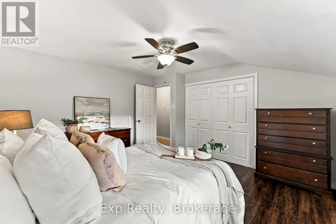
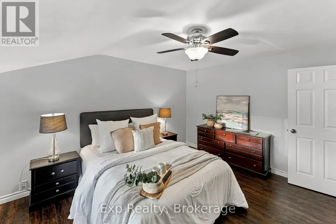
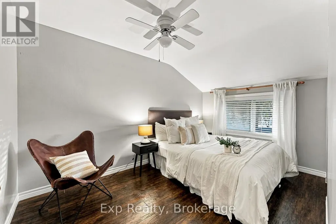
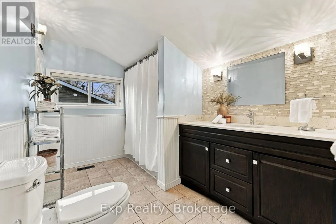
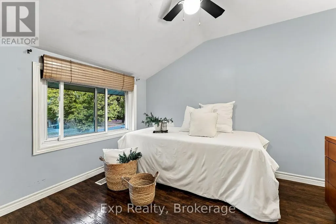
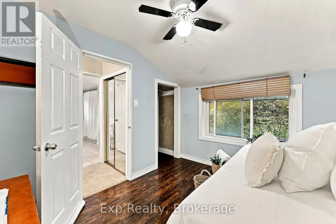
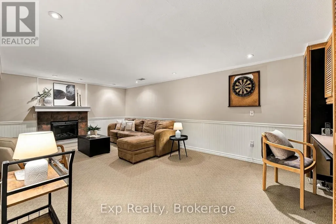
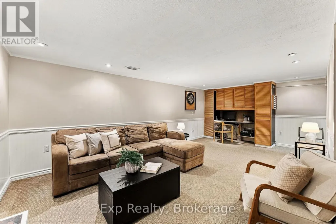
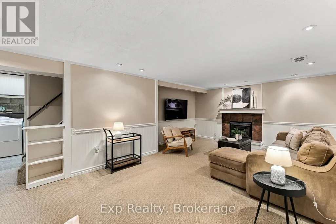
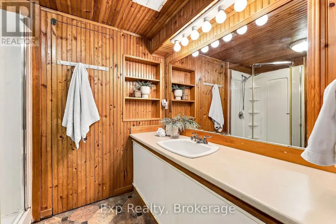
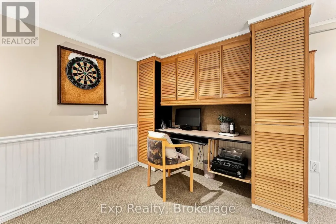
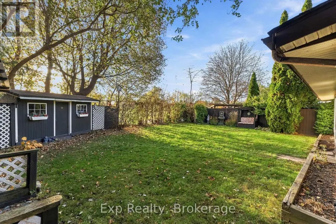
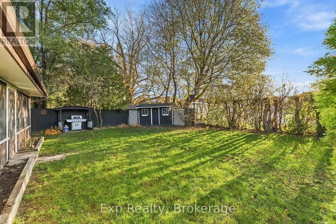
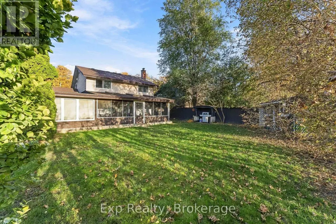
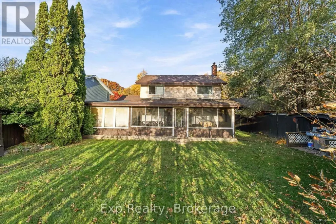
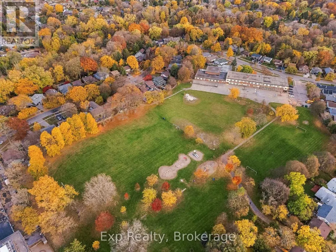
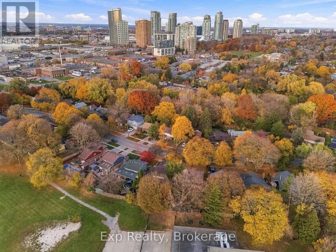
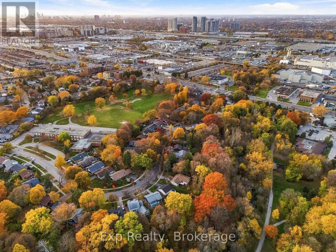
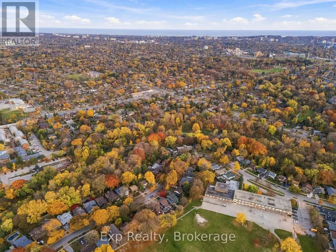
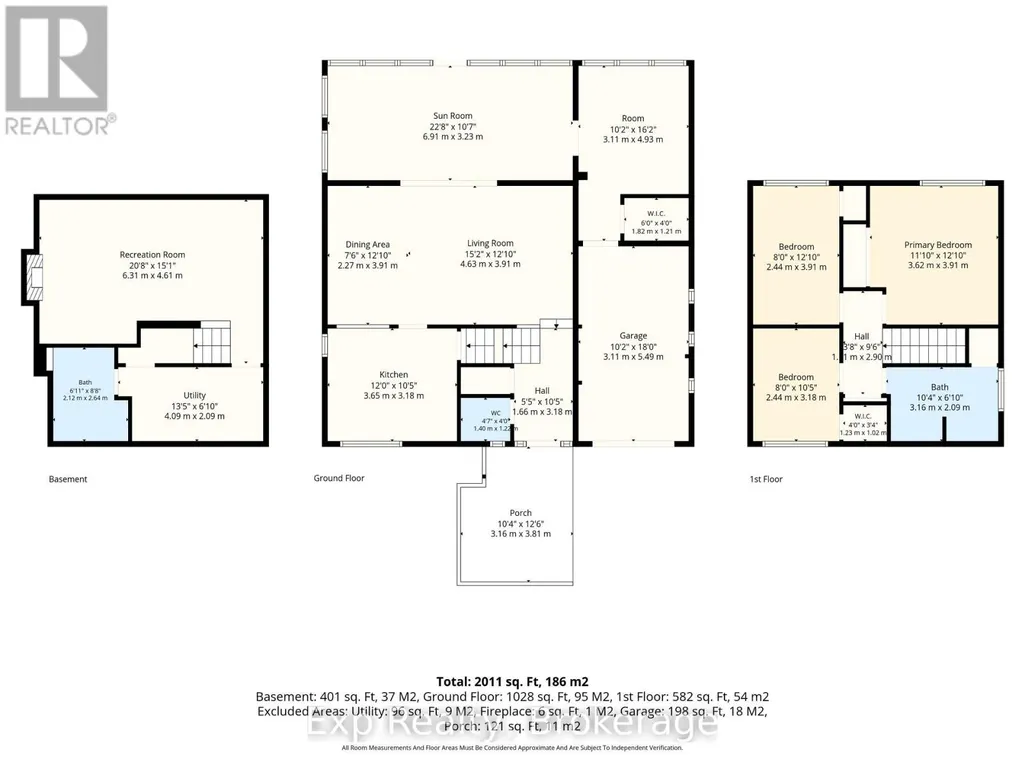
Welcome to 266 Birkdale Road, a true utopia hidden in the heart of Scarborough. Tucked away on one of the most serene and peaceful subdivision lots you will encounter; this property offers a rare combination of city convenience and undisturbed tranquility. The moment you step onto the grounds, the rush of the city fades away into your own personal piece of paradise. Backing directly onto a quiet school yard with no rear neighbors staring back at you, this tranquil setting makes it easy to forget you are in the center of a bustling metropolis. The home itself features 3 bedrooms and 3 bathrooms across an exceptionally functional, light-filled floor plan. The upper-level acts as a private family sanctuary, hosting three spacious bedrooms and a primary 4-piece bathroom. On the main level, modern living takes center stage with a traditional open-concept design. This fluid layout seamlessly connects the large living room, formal dining area, and a bright kitchen-making it ideal for daily family life and lively entertaining alike. A convenient 2-piece powder room completes this level. The crown jewel of the main floor is the walk-out from the living room into an incredible sunroom porch. Overlooking the lush greenery of the backyard, this gorgeous sunroom provides an idyllic, utopic space to enjoy your morning coffee or unwind after a long day. Downstairs, the finished lower level provides a ton of opportunity and flexibility. Complete with a 3-piece bathroom and a large recreation family space, it can easily adapt to your lifestyle needs-whether you envision a home office, a kids' play zone, a home gym, or a media room. Beyond its peaceful borders, you are moments away from everything. Enjoy unrivaled urban connectivity with immediate access to the TTC, Highway 401, the upcoming subway extension, top-rated schools, parks, hospitals, local conservation areas, and the vibrant green spaces surrounding the Scarborough Town Centre. Experience the absolute best of both worlds! (id:7434)
General Features
| Features | Conservation/green belt |
|---|---|
| Community Features | Community Centre |
| Property Type | Single Family |
| CommunityName | Bendale |
| Amenities | Public Transit, Park, Schools |
| Building Appliances | Water Heater, Dishwasher, Dryer, Stove, Washer, Refrigerator |
| Building Cooling Type | Central air conditioning |
| Location Description | Cross Streets: Midland - Brimley and Ellesmere. ** Directions: Head South on Birkdale off Ellesmere BetweemMidland and Brimley. |
| Parking Space Total | 3 |
| Foundation Type | Concrete |
| Building Type | House |
| Ownership Type | Freehold |
| Building.StoriesTotal | 2 |
Interior Features
| Building Fireplace Present | True |
|---|---|
| Building Heating Type | Forced air |
| Building Heating Fuel | Natural gas |
| Basement Development | Finished |
| Basement Type | Full (Finished) |
| Construction Style Attachment | Detached |
| Living Area Range | 1100 - 1500 |
| Bedrooms | 3 |
Exterior Features
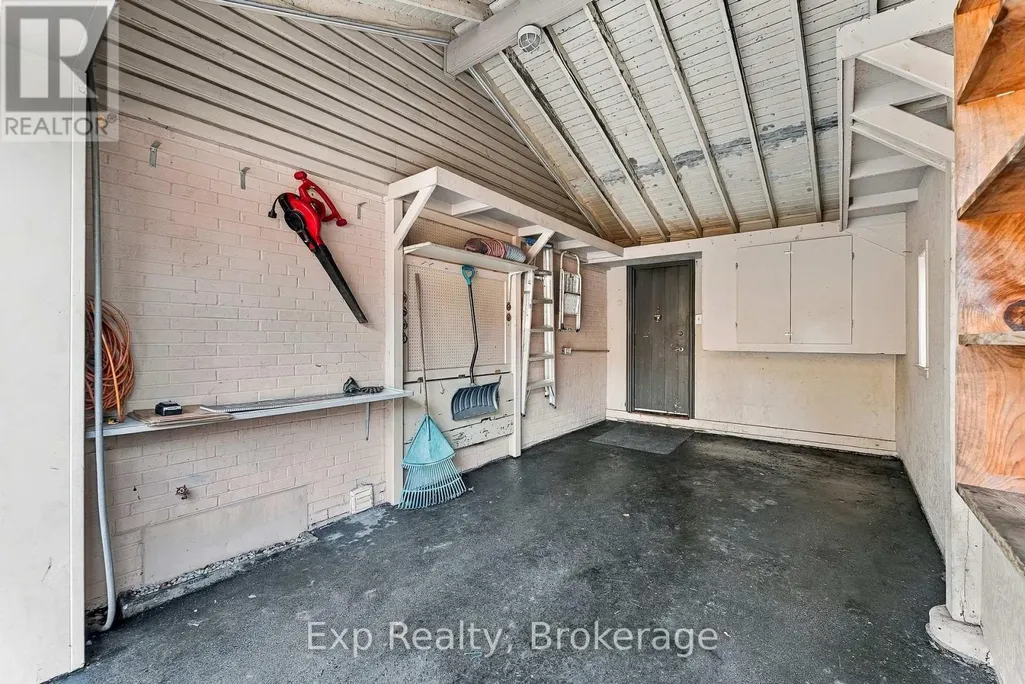
| Structure | Porch, Shed |
|---|---|
| Land Amenities | Public Transit, Park, Schools |
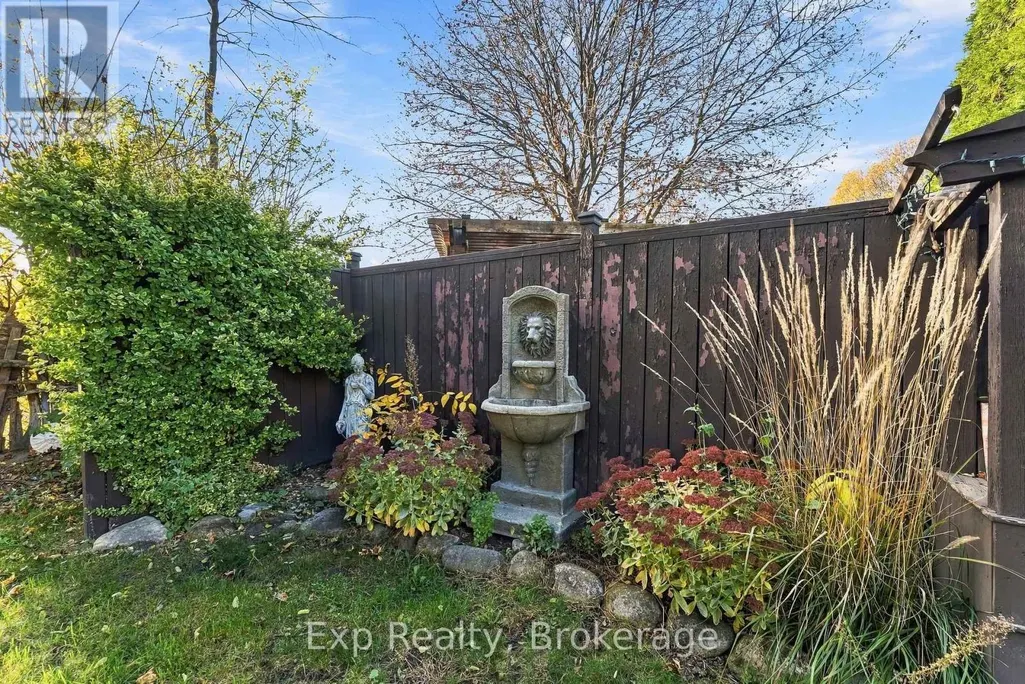
| Landscape Features | Landscaped |
| Sewer | Sanitary sewer |
| Exterior Finish | Aluminum siding, Brick |
Room Details
| Room | Dimensions | Level | Flooring | Details |
|---|---|---|---|---|
| Bathroom | 1.4 m x 1.22 m | Main level | 1.22 m | |
| Bedroom 2 | 2.44 m x 3.91 m | Second level | 3.91 m | |
| Bedroom 3 | 2.44 m x 3.18 m | Second level | 3.18 m | |
| Dining room | 2.27 m x 3.91 m | Main level | 3.91 m | |
| Kitchen | 3.65 m x 3.18 m | Main level | 3.18 m | |
| Living room | 4.63 m x 3.91 m | Main level | 3.91 m | |
| Primary Bedroom | 3.62 m x 3.91 m | Second level | 3.91 m | |
| Recreational, Games room | 6.3 m x 4.61 m | Lower level | 4.61 m | |
| Sunroom | 6.91 m x 3.23 m | Main level | 3.23 m | |
| Utility room | 4.09 m x 2.09 m | Lower level | 2.09 m |
Amenities
- Views
- New Construction
- Adult 55+
- Lease To Own
- No Strata Fees
- Furnished
- Primary On Main
- Air Conditioning
- Seller Finance
- Green
- Fixer Upper
- Horse
- Golf
- Fireplace
- Deck
- Garage
- Basement
- Pool

Property vs Single Family Average in M1P 3S4
Price
In The Neighbourhood
Toronto (Bendale)
$ 998,000
- Type
- Single Family
- Size
- 1,100 SqFt
- Rooms
- 4 Beds + 2 Baths
ROYAL LEPAGE SIGNATURE REALTY
Toronto (Bendale)
$ 995,000
- Type
- Single Family
- Size
- 700 SqFt
- Rooms
- 6 Beds + 2 Baths
RE/MAX ACE REALTY INC.
Toronto (Bendale)
$ 556,500
- Type
- Single Family
- Rooms
- 4 Beds + 2 Baths
RE/MAX REAL ESTATE CENTRE INC.
Toronto (Bendale)
$ 1,980
- Type
- Single Family
- Size
- 700 SqFt
- Rooms
- 3 Beds + 1 Baths
RE/MAX HALLMARK REALTY LTD.
Toronto (Bendale)
$ 2,600
- Type
- Single Family
- Size
- 1,100 SqFt
- Rooms
- 3 Beds + 1.5 Baths
RIGHT AT HOME REALTY
Toronto (Bendale)
$ 775,000
- Type
- Single Family
- Size
- 1,100 SqFt
- Rooms
- 3 Beds + 1.5 Baths
RE/MAX EXPERTS
Toronto (Bendale)
$ 899,999
- Type
- Single Family
- Size
- 1,100 SqFt
- Rooms
- 6 Beds + 2 Baths
RE/MAX METROPOLIS REALTY
Toronto (Bendale)
$ 799,000
- Type
- Single Family
- Size
- 700 SqFt
- Rooms
- 6 Beds + 2.5 Baths
ICI SOURCE REAL ASSET SERVICES INC.
Toronto (Bendale)
$ 1,249,900
- Type
- Single Family
- Size
- 1,500 SqFt
- Rooms
- 5 Beds + 2 Baths
CENTURY 21 PARAMOUNT REALTY INC.

 Data provided by the Ontario Regional Technology & Information Systems. The information is deemed reliable, but is not guaranteed. Not intended to solicit buyers or sellers, landlords or tenants currently under contract.
The trademarks REALTOR®, REALTORS® and the REALTOR® logo are controlled by The Canadian Real Estate Association (CREA) and identify real estate professionals who are members of CREA. The trademarks MLS®, Multiple Listing Service® and the associated logos are owned
 All information deemed reliable but not guaranteed. All properties are subject to prior sale, change or withdrawal. Neither listing broker(s) or information provider(s) shall be responsible for any typographical errors, misinformation, misprints and shall be held totally harmless. Listing(s) information is provided for consumer's personal, non-commercial use and may not be used for any purpose other than to identify prospective properties consumers may be interested in purchasing. The data relating