
Just Listed
Address
517 Genista Drive, Burlington, ON
Price
$ 1,769,000
Property Attributes
- ID#40861820
- TypeSingle Family
- Listing Status Active
- MunicipalityBurlington
- CityBurlington
- AreaBurlington
- Neighbourhood300 - Aldershot West
- Postal CodeL7T 4L6
- StyleBungalow
- Year Built2003
- Price$ 1,769,000
- Bedrooms3+2
- Bathrooms3
- Half Bathrooms0
- Sqr Footage3350
Data Source:
Canadian Real Estate Association (CREA)
Property Description
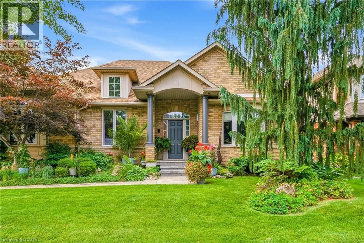
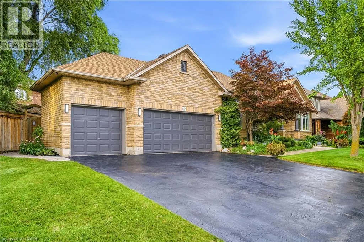
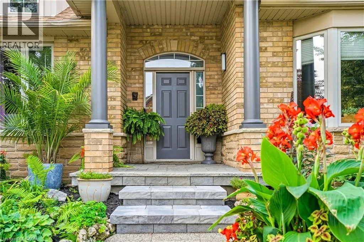
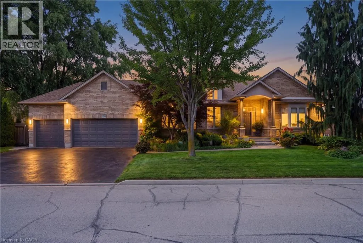
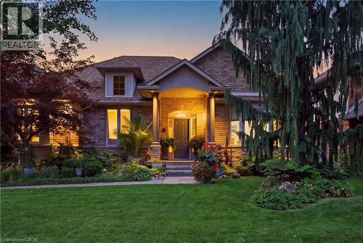
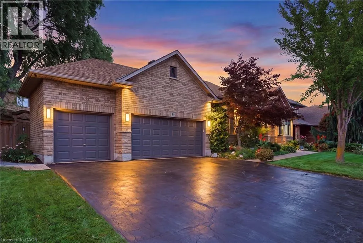
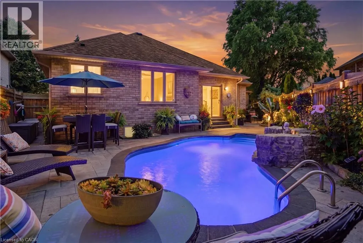
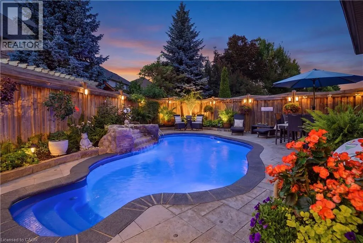
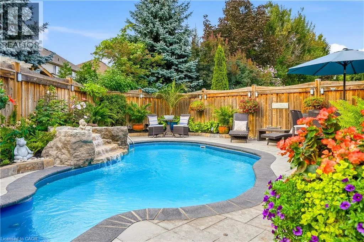
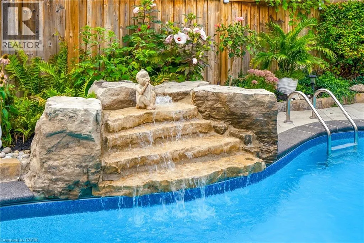
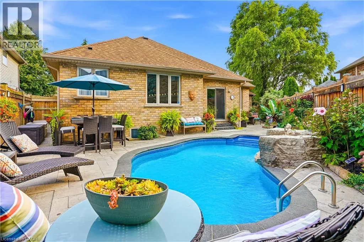
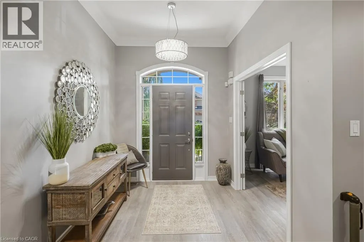
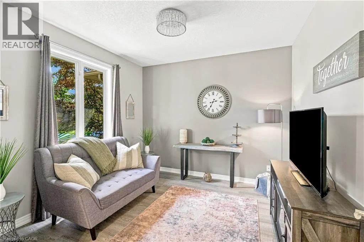
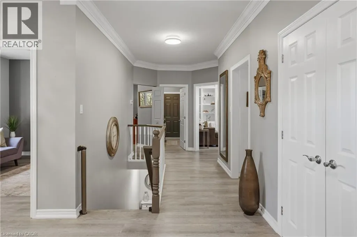
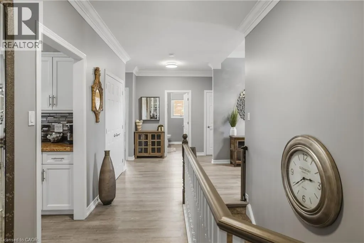
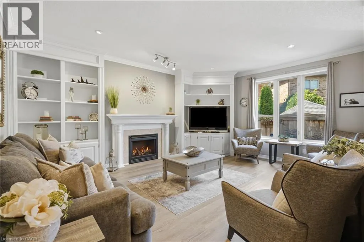
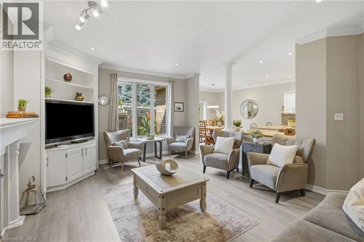
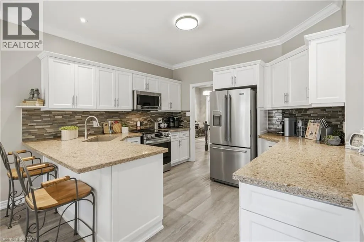
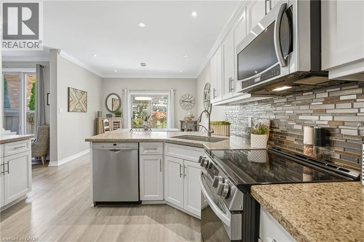
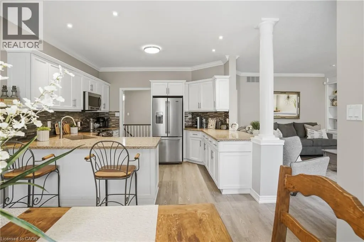
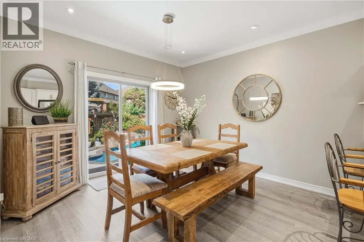
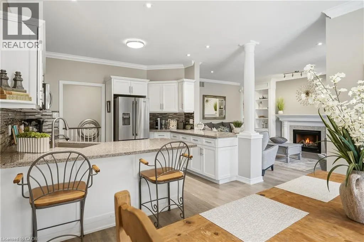
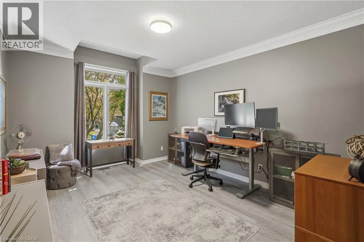
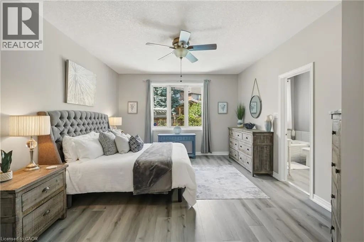
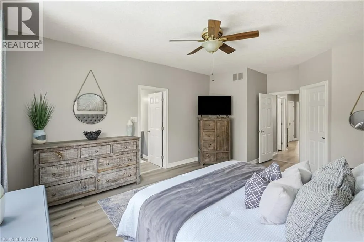
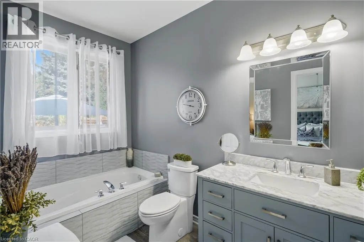
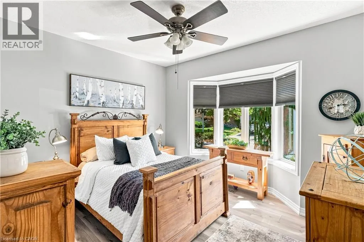
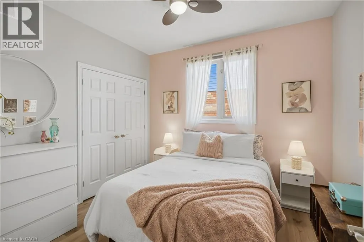
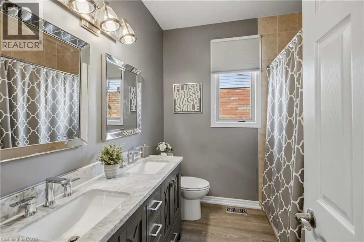
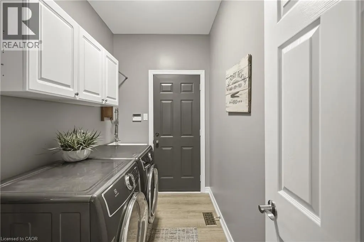
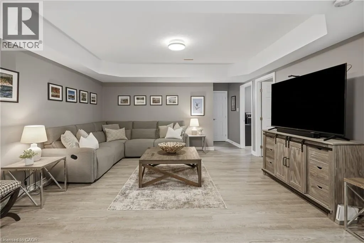
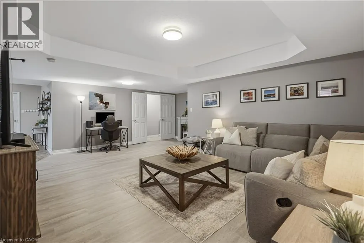
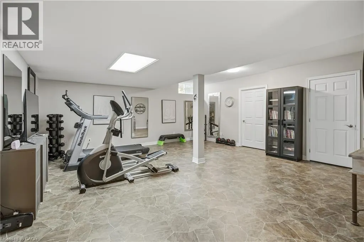
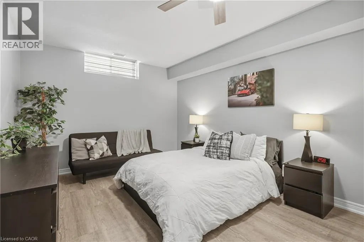
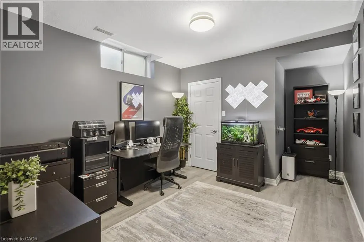
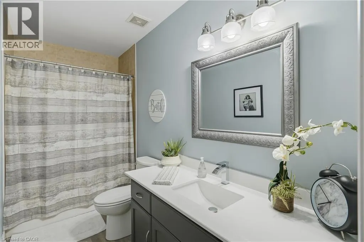
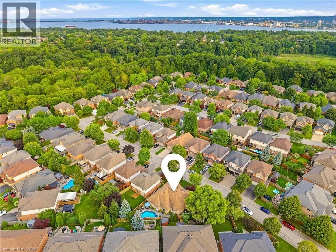
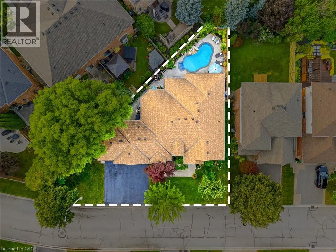
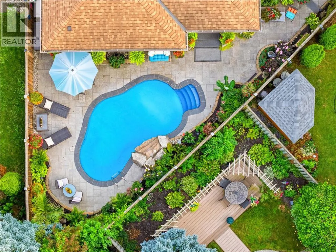
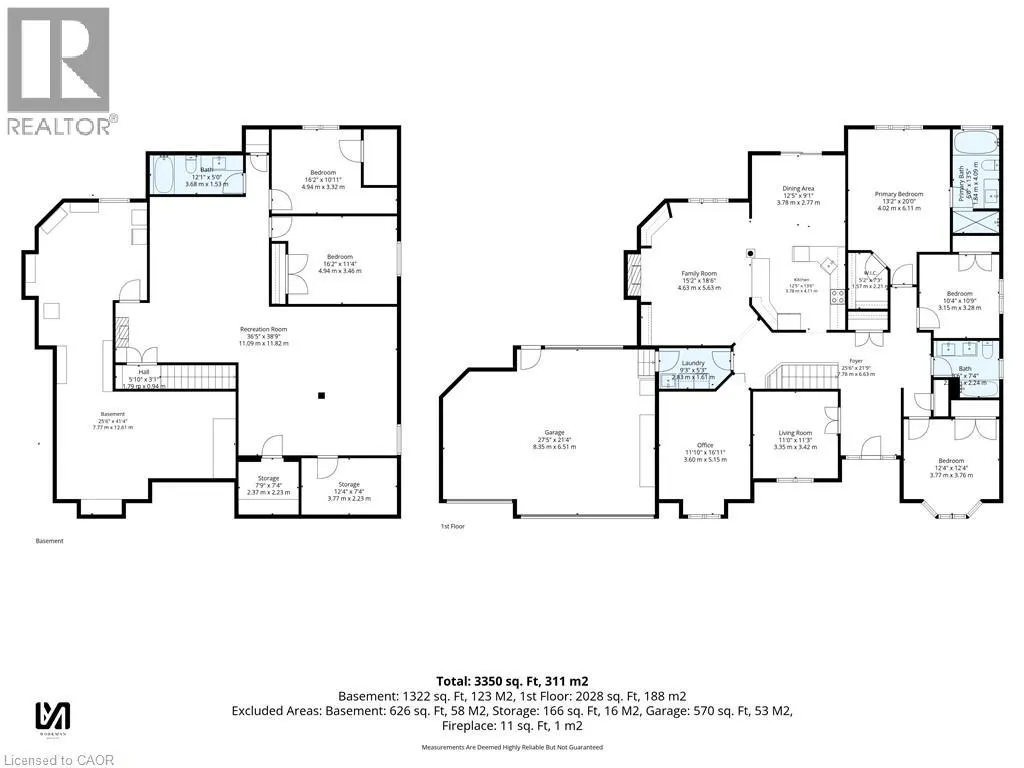
Welcome to 517 Genista Drive, tucked within Garden Trails, one of Aldershots most exclusive and sought after neighborhoods. Surrounded by greenspace, walking trails and the Royal Botanical Gardens, close to excellent schools, shopping, amenities and highway access, this is a setting that offers both tranquility and convenience. Once the builder’s distinguished model home for the neighbourhood, this residence has been lovingly maintained by its sole owner and is now being offered to the public. Inside, approximately 3,350 sq. ft. of finished living space unfolds across a remarkably versatile five-bedroom, three-bathroom bungalow. The main level offers three bedrooms, 2 bathrooms, a spacious family room, eat-in kitchen, office/formal dining, laundry room and flexible den, with plenty of room to gather, entertain, work from home or simply retreat. The lower level adds two spacious bedrooms, an additional bathroom, family room, home gym, pantry and exceptional storage, offering endless flexibility for family, guests, hobbies and everyday living. Meticulously maintained with extensive updates, including luxury vinyl plank flooring and gorgeous Caesarstone quartz kitchen countertops, the home also features a rare three-car garage with extended access to the backyard. Outside, a sparkling custom heated inground saltwater pool is surrounded by beautifully landscaped grounds, mature gardens, established perennials and entertaining space creating your own private backyard oasis. A rare combination of luxury, flexibility and nature in one of Aldershot’s best kept secrets. Book your private showing today! (id:7434)
General Features
| Features | Southern exposure |
|---|---|
| Community Features | Quiet Area, School Bus |
| Property Type | Single Family |
| Zoning Description | R3.4-244, RM4-245 |
| Amenities | Park, Playground, Schools, Shopping |
| Building Appliances | Dishwasher, Dryer, Refrigerator, Stove, Washer, Microwave Built-in, Window Coverings, Garage door opener |
| Building Architectural Style | Bungalow |
| Building Cooling Type | Central air conditioning |
| Location Description | Plains Road to Unsworth, Sandcherry to Genista |
| Parking Space Total | 6 |
| Building Type | House |
| Ownership Type | Freehold |
| Building.StoriesTotal | 1 |
Interior Features
| Building Fireplace Present | True |
|---|---|
| Building Fireplace Total | 1 |
| Building Heating Type | Forced air |
| Basement Development | Finished |
| Basement Type | Full (Finished) |
| Construction Style Attachment | Detached |
| Living Area Range | 3350 |
| Bedrooms | 3+2 |
Exterior Features
| Pool Type | Inground pool |
|---|---|
| Land Amenities | Park, Playground, Schools, Shopping |
| Landscape Features | Landscaped |
| Sewer | Municipal sewage system |
| Exterior Finish | Brick |
Room Details
| Room | Dimensions | Level | Flooring | Details |
|---|---|---|---|---|
| 4pc Bathroom | 12'1'' x 5'0'' | Basement | ||
| 4pc Ensuite bath | Measurements not available | Main level | ||
| 5pc Bathroom | 8'6'' x 7'4'' | Main level | ||
| Bedroom | 10'4'' x 10'9'' | Main level | ||
| Den | 11'0'' x 11'3'' | Main level | ||
| Dinette | 12'5'' x 9'1'' | Main level | ||
| Dining room | 11'10'' x 16'11'' | Main level | ||
| Family room | 15'2'' x 18'6'' | Main level | ||
| Foyer | 25'6'' x 21'9'' | Main level | ||
| Kitchen | 12'5'' x 13'6'' | Main level | ||
| Laundry room | 9'3'' x 5'3'' | Main level | ||
| Pantry | 7'9'' x 7'4'' | Basement | ||
| Primary Bedroom | 20'9'' x 13'2'' | Main level | ||
| Recreation room | 36'5'' x 38'9'' | Basement | ||
| Storage | 12'4'' x 7'4'' | Basement | ||
| Utility room | 25'6'' x 41'4'' | Basement |
Amenities
- Views
- New Construction
- Adult 55+
- Lease To Own
- No Strata Fees
- Furnished
- Primary On Main
- Air Conditioning
- Seller Finance
- Green
- Fixer Upper
- Horse
- Golf
- Fireplace
- Deck
- Garage
- Basement
- Pool

Property vs Single Family Average in L7T 4L6
Price
Year Built
In The Neighbourhood
Open House
Burlington
$ 799,900
- Type
- Single Family
- Size
- 1,200 SqFt
- Rooms
- 3 Beds + 1 Baths
Right at Home Realty
Burlington
$ 6,999,000
- Type
- Single Family
- Size
- 9,764 SqFt
- Rooms
- 6 Beds + 6 Baths
RE/MAX Escarpment Realty Inc.
Burlington
$ 1,999,000
- Type
- Single Family
- Size
- 2,000 SqFt
- Rooms
- 3 Beds + 3 Baths
RE/MAX Escarpment Realty Inc.
Burlington
$ 959,900
- Type
- Single Family
- Size
- 1,117 SqFt
- Rooms
- 2 Beds + 1 Baths
Keller Williams Complete Realty
Burlington
$ 1,049,900
- Type
- Single Family
- Size
- 1,112 SqFt
- Rooms
- 2 Beds + 1.5 Baths
Royal LePage State Realty Inc.

 Data provided by the Ontario Regional Technology & Information Systems. The information is deemed reliable, but is not guaranteed. Not intended to solicit buyers or sellers, landlords or tenants currently under contract.
The trademarks REALTOR®, REALTORS® and the REALTOR® logo are controlled by The Canadian Real Estate Association (CREA) and identify real estate professionals who are members of CREA. The trademarks MLS®, Multiple Listing Service® and the associated logos are owned
Data provided by the Ontario Regional Technology & Information Systems. The information is deemed reliable, but is not guaranteed. Not intended to solicit buyers or sellers, landlords or tenants currently under contract.
The trademarks REALTOR®, REALTORS® and the REALTOR® logo are controlled by The Canadian Real Estate Association (CREA) and identify real estate professionals who are members of CREA. The trademarks MLS®, Multiple Listing Service® and the associated logos are owned
 All information deemed reliable but not guaranteed. All properties are subject to prior sale, change or withdrawal. Neither listing broker(s) or information provider(s) shall be responsible for any typographical errors, misinformation, misprints and shall be held totally harmless. Listing(s) information is provided for consumer's personal, non-commercial use and may not be used for any purpose other than to identify prospective properties consumers may be interested in purchasing. The data relating