
Just Listed
Address
327 Goodram Drive, Burlington, ON
Price
$ 1,949,000
Property Attributes
- ID#40861134
- TypeSingle Family
- Listing Status Active
- MunicipalityBurlington
- CityBurlington
- AreaBurlington
- Neighbourhood331 - Shoreacres
- Postal CodeL7L 2J9
- StyleBungalow
- Year Built1954
- Price$ 1,949,000
- Bedrooms3+1
- Bathrooms3
- Half Bathrooms1
- Sqr Footage1885
Data Source:
Canadian Real Estate Association (CREA)
Property Description
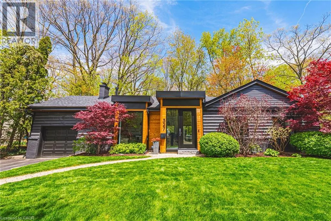
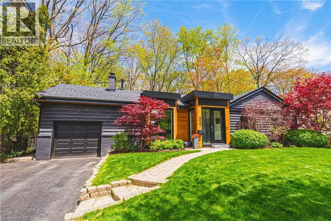
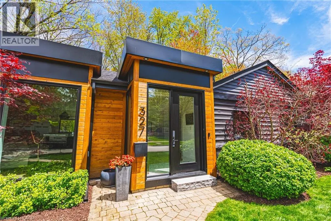
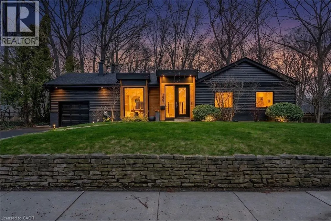
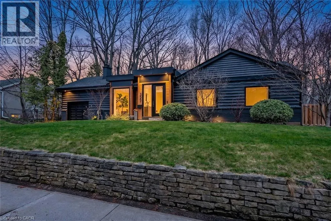
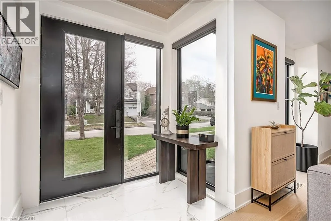
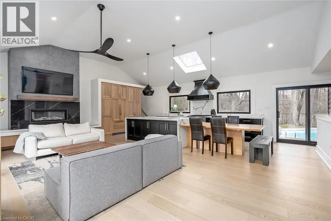
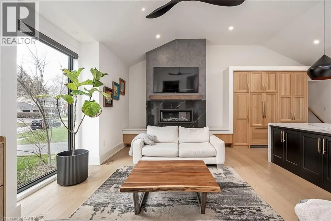
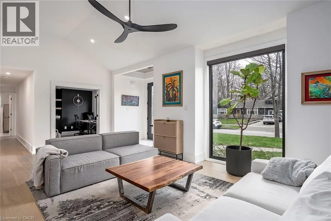
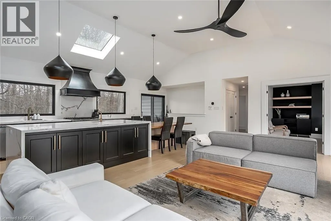
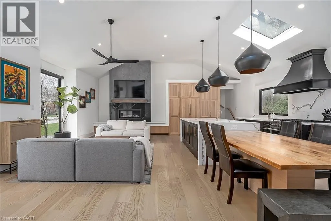
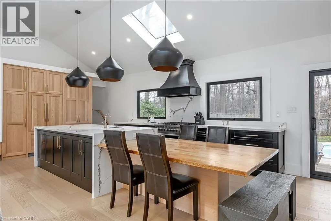
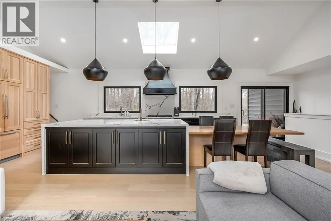
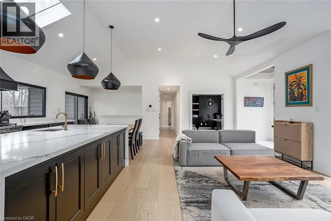
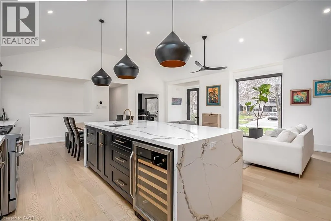
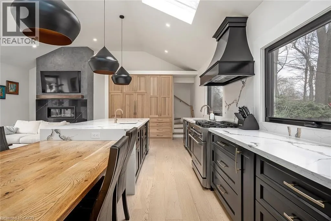
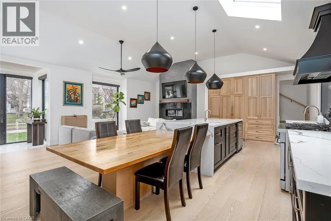
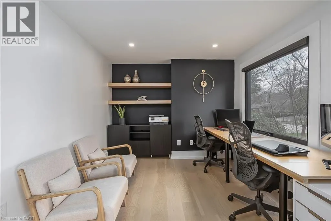
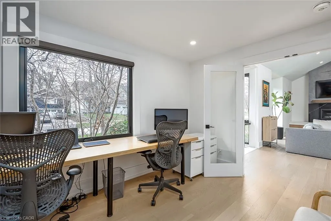
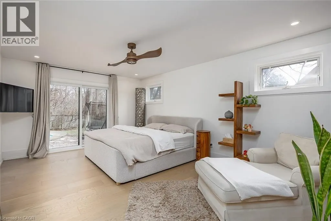
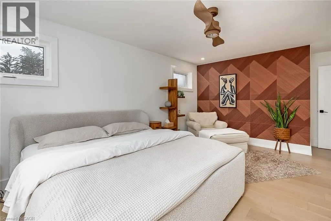
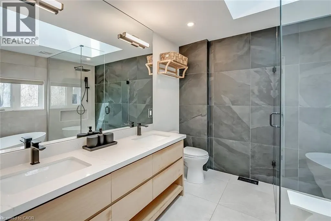
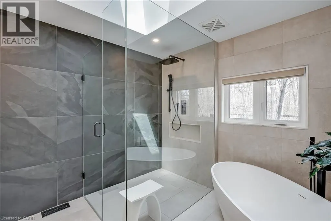
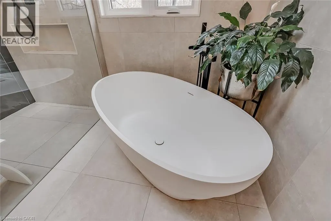
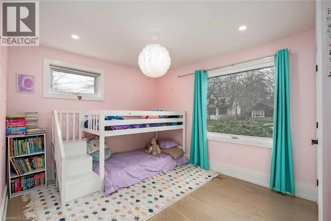
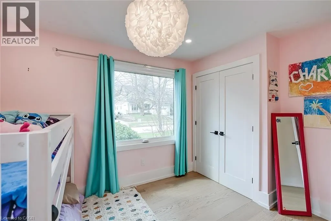
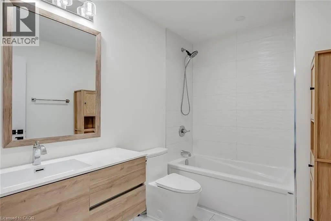
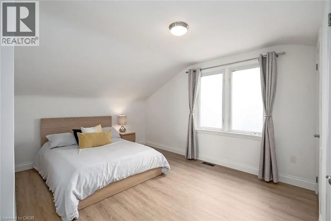
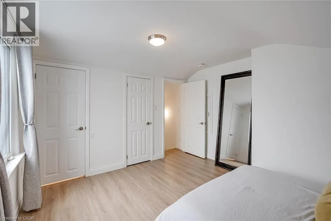
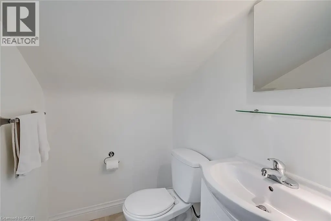
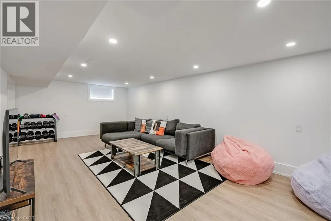
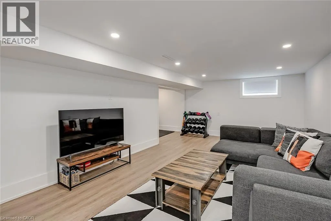
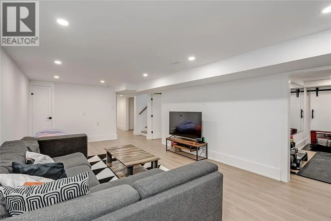
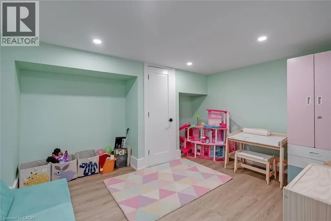
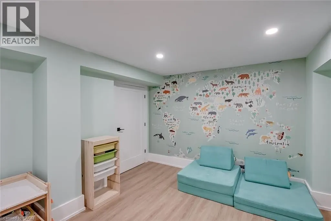
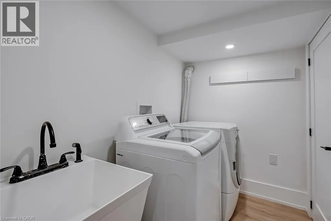
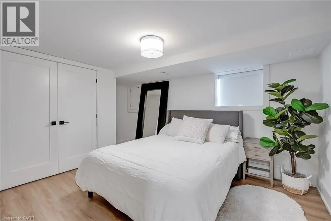
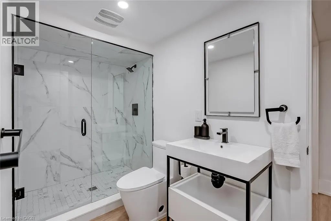
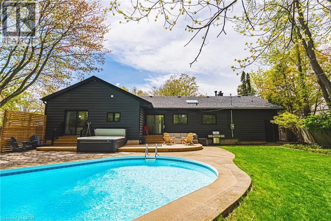
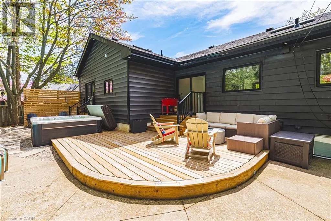
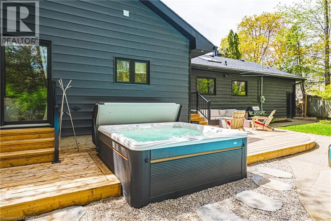
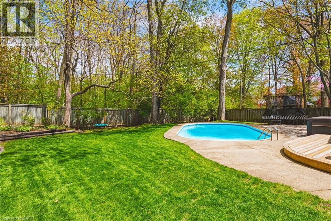
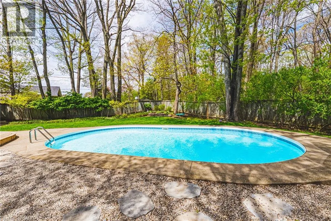
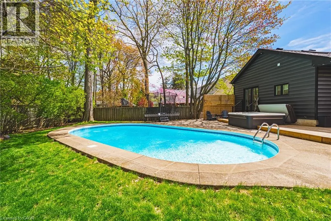
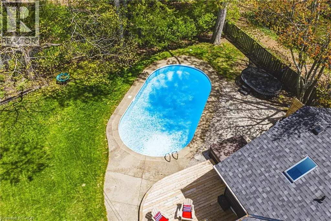
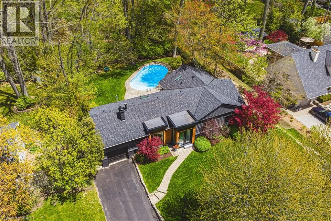
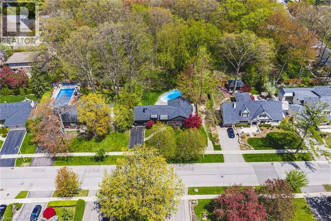
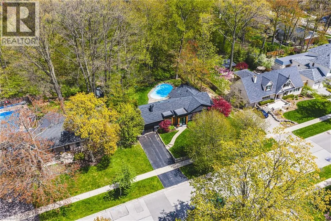
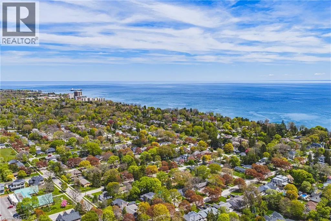
COMPLETELY REIMAGINED FROM TOP TO BOTTOM – INSIDE AND OUT! This exceptional bungalow is set on a coveted 80’ x 125’ mature lot in prestigious Shoreacres, backing onto lush trees & Shoreacres Park. Offering 3+1 bedrooms, 3.5 bathrooms and approx. 1900 sq ft PLUS a fully finished lower level. This home is paired with a true backyard oasis featuring a heated inground salt water pool and hot tub. Thoughtfully redesigned, the open-concept layout showcases wide plank engineered hardwood, smooth ceilings and an abundance of natural light. The main level features a breathtaking great room with 12’ ceilings, a gas fireplace and a showpiece kitchen. The kitchen includes an oversized island, quartz counters, custom cabinetry, and integrated stainless/panelled appliances with access to the backyard. Also on this level are 2 generous bedrooms and a dedicated office. The primary retreat offers a spa-inspired 5-piece ensuite with heated floors, walk-in closet and backyard access. A beautifully updated 4-piece bath completes the level. The loft offers a private 3rd bedroom and 2-piece bath. The finished lower level boasts a spacious family room, 4th bedroom, 3-piece bath, laundry, den and ample storage. Outside, the professionally landscaped grounds feature striking curb appeal, a double wide drive and attached garage. The private, fenced backyard is an entertainer’s dream with a wood deck, pool, hot tub and mature greenery. Unbeatable location close to top-rated schools, parks, amenities and transit. (id:7434)
General Features
| Community Features | Community Centre |
|---|---|
| Property Type | Single Family |
| Zoning Description | R2.1 |
| Amenities | Hospital, Place of Worship, Playground, Public Transit, Schools, Shopping |
| Building Architectural Style | Bungalow |
| Building Cooling Type | Central air conditioning |
| Parking Space Total | 5 |
| Building Type | House |
| Ownership Type | Freehold |
| Building.StoriesTotal | 1 |
Interior Features
| Building Fireplace Present | True |
|---|---|
| Building Fireplace Total | 1 |
| Building Heating Type | Forced air |
| Building Heating Fuel | Natural gas |
| Basement Development | Finished |
| Basement Type | Full (Finished) |
| Construction Style Attachment | Detached |
| Living Area Range | 1885 |
| Bedrooms | 3+1 |
Exterior Features
| Pool Type | Inground pool |
|---|---|
| Land Amenities | Hospital, Place of Worship, Playground, Public Transit, Schools, Shopping |
| Sewer | Municipal sewage system |
| Exterior Finish | Aluminum siding, Metal |
Room Details
| Room | Dimensions | Level | Flooring | Details |
|---|---|---|---|---|
| 2pc Bathroom | Measurements not available | Second level | ||
| 3pc Bathroom | Measurements not available | Basement | ||
| 4pc Bathroom | Measurements not available | Main level | ||
| 5pc Ensuite bath | Measurements not available | Main level | ||
| Bedroom | 10'1'' x 12'6'' | Main level | ||
| Den | 11'9'' x 13'7'' | Basement | ||
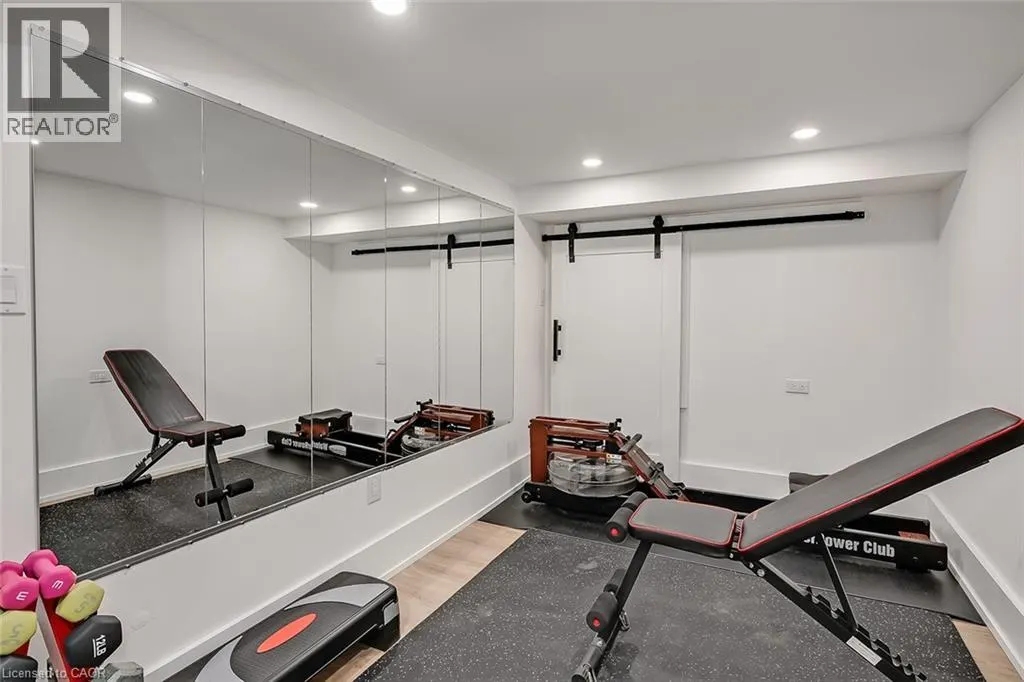
| Exercise room | 11'9'' x 7'9'' | Basement | ||
| Family room | 12'2'' x 23'6'' | Basement | ||
| Kitchen | 9'11'' x 25'11'' | Main level | ||
| Laundry room | 7'7'' x 5'4'' | Basement | ||
| Living room | 12'11'' x 25'11'' | Main level | ||
| Office | 10'1'' x 12'1'' | Main level | ||
| Other | 8'4'' x 21'1'' | Basement | ||
| Primary Bedroom | 17'7'' x 12'6'' | Main level | ||
| Utility room | 11'1'' x 25'4'' | Basement |
Amenities
- Views
- New Construction
- Adult 55+
- Lease To Own
- No Strata Fees
- Furnished
- Primary On Main
- Air Conditioning
- Seller Finance
- Green
- Fixer Upper
- Horse
- Golf
- Fireplace
- Deck
- Garage
- Basement
- Pool

Property vs Single Family Average in L7L 2J9
Price
Year Built
In The Neighbourhood
Just Listed
Burlington
$ 2,199,000
- Type
- Single Family
- Size
- 3,369 SqFt
- Rooms
- 5 Beds + 3.5 Baths
Royal LePage Burloak Real Estate Services
Burlington
$ 1,500,000
- Type
- Single Family
- Size
- 3,663 SqFt
- Rooms
- 6 Beds + 3.5 Baths
Royal LePage Burloak Real Estate Services
Burlington
$ 1,599,999
- Type
- Single Family
- Size
- 2,913 SqFt
- Rooms
- 5 Beds + 2.5 Baths
Royal LePage Burloak Real Estate Services
Burlington
$ 5,749,000
- Type
- Single Family
- Size
- 6,170 SqFt
- Rooms
- 4 Beds + 3.5 Baths
RE/MAX Escarpment Realty Inc.

 Data provided by the Ontario Regional Technology & Information Systems. The information is deemed reliable, but is not guaranteed. Not intended to solicit buyers or sellers, landlords or tenants currently under contract.
The trademarks REALTOR®, REALTORS® and the REALTOR® logo are controlled by The Canadian Real Estate Association (CREA) and identify real estate professionals who are members of CREA. The trademarks MLS®, Multiple Listing Service® and the associated logos are owned
Data provided by the Ontario Regional Technology & Information Systems. The information is deemed reliable, but is not guaranteed. Not intended to solicit buyers or sellers, landlords or tenants currently under contract.
The trademarks REALTOR®, REALTORS® and the REALTOR® logo are controlled by The Canadian Real Estate Association (CREA) and identify real estate professionals who are members of CREA. The trademarks MLS®, Multiple Listing Service® and the associated logos are owned
 All information deemed reliable but not guaranteed. All properties are subject to prior sale, change or withdrawal. Neither listing broker(s) or information provider(s) shall be responsible for any typographical errors, misinformation, misprints and shall be held totally harmless. Listing(s) information is provided for consumer's personal, non-commercial use and may not be used for any purpose other than to identify prospective properties consumers may be interested in purchasing. The data relating