
Address
2210 1 Sideroad, Burlington, ON
Price
$ 2,195,000
Property Attributes
- ID#40854276
- TypeSingle Family
- Listing Status Active
- MunicipalityBurlington
- CityBurlington
- AreaBurlington
- Neighbourhood380 - North Burlington Rural
- Postal CodeL7P 0S7
- Style
- Year Built1989
- Price$ 2,195,000
- Bedrooms3
- Bathrooms0
- Half Bathrooms0
- Sqr Footage2600
Data Source:
Canadian Real Estate Association (CREA)
Property Description
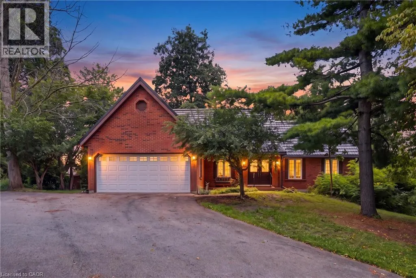
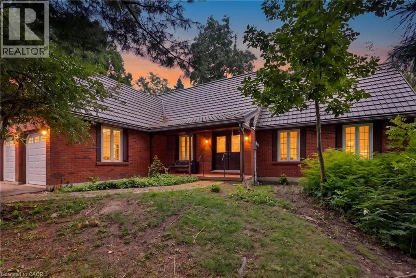
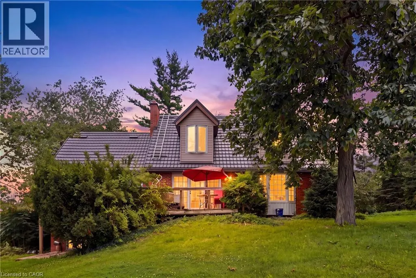
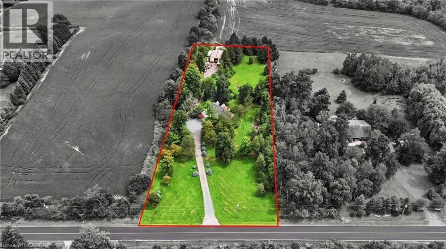
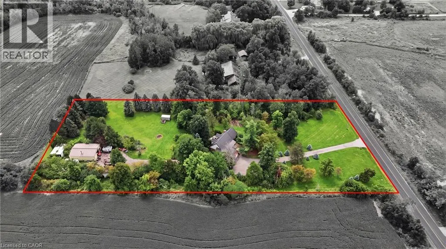
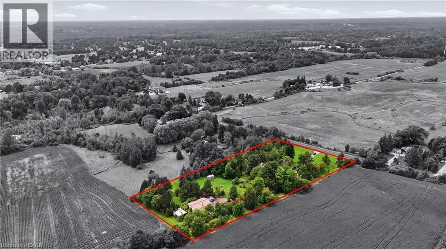
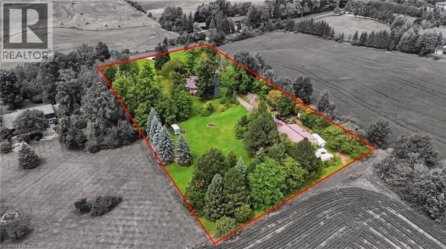
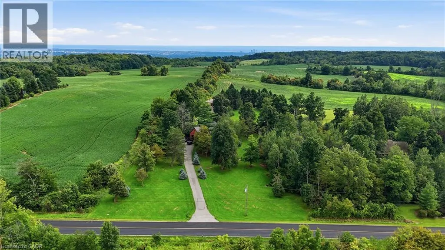

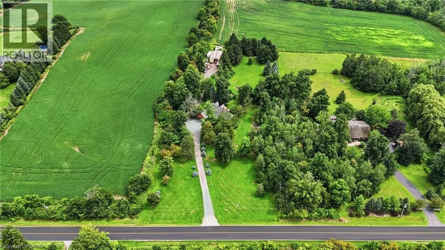
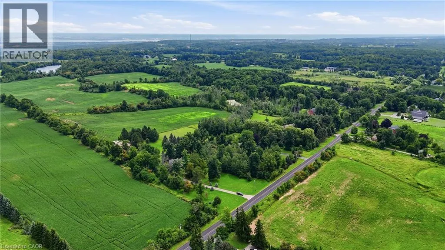
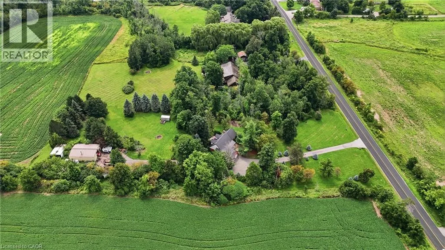
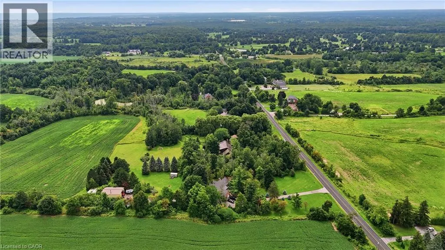
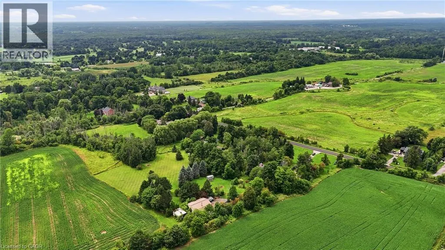
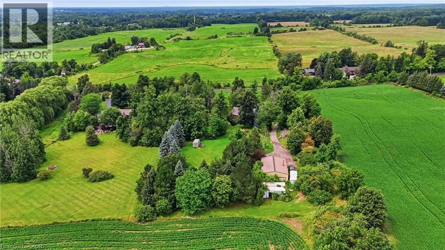
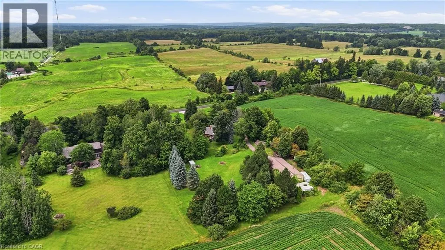
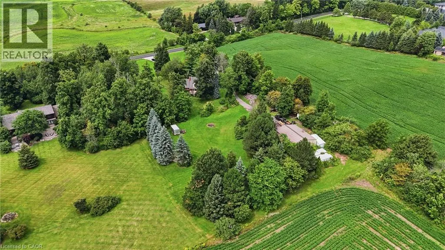
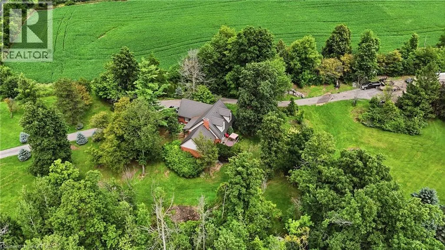
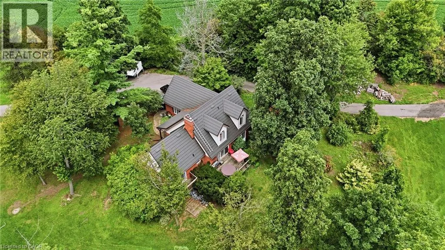
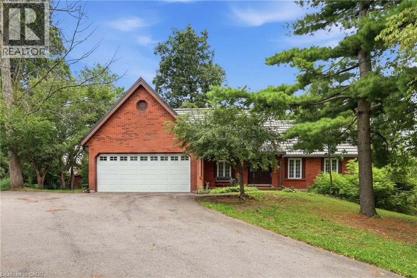
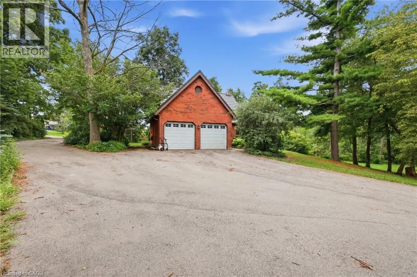
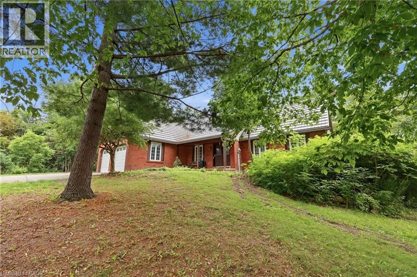
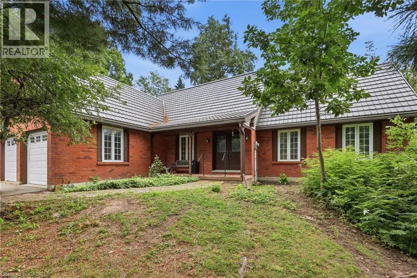
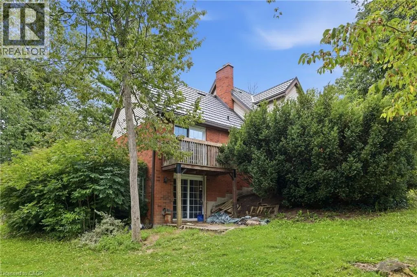
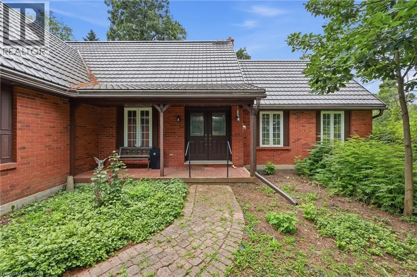
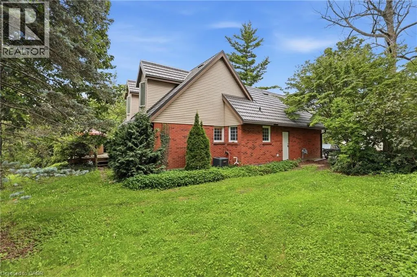
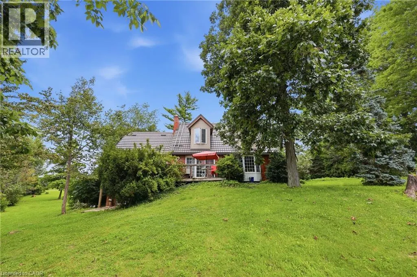
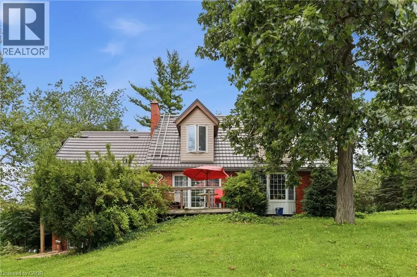
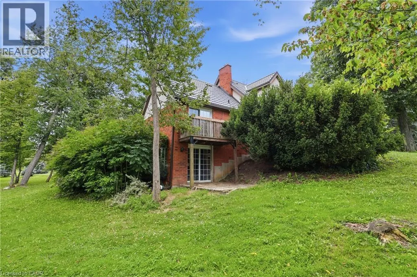
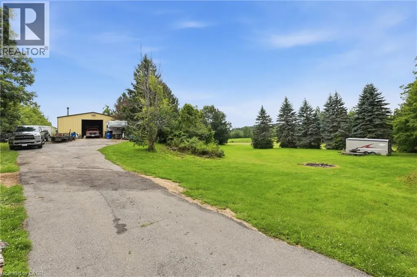
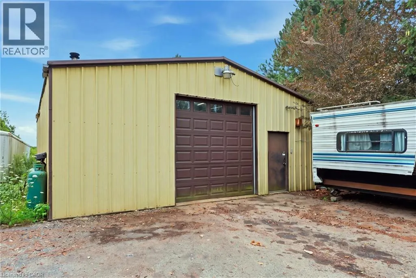
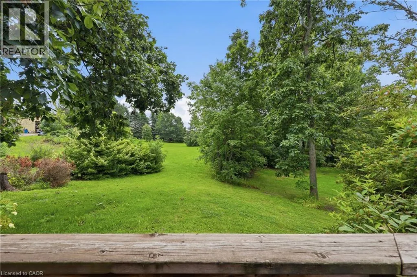
This beautiful 2.5 acre lot has 224' of frontage and 500' of depth, with mature trees adding to its privacy. At the rear of the property there is a 1200 sq ft insulated garage with car hoists, for those car enthusiasts, with added storage containers at the rear. The property backs on to active farmland, with little chance of development due to NEC control. The Brick home is well built with a 100 year roof and new Gas Furnace, the home is in need of total renovation. This is a great opportunity to live on #1 sideroad, country living but close to all amenities. (id:7434)
General Features
| Features | Backs on greenbelt, Conservation/green belt, Country residential, Automatic Garage Door Opener |
|---|---|
| Community Features | Quiet Area, School Bus |
| Property Type | Single Family |
| Zoning Description | NEC Dev Control Area |
| Amenities | Park |
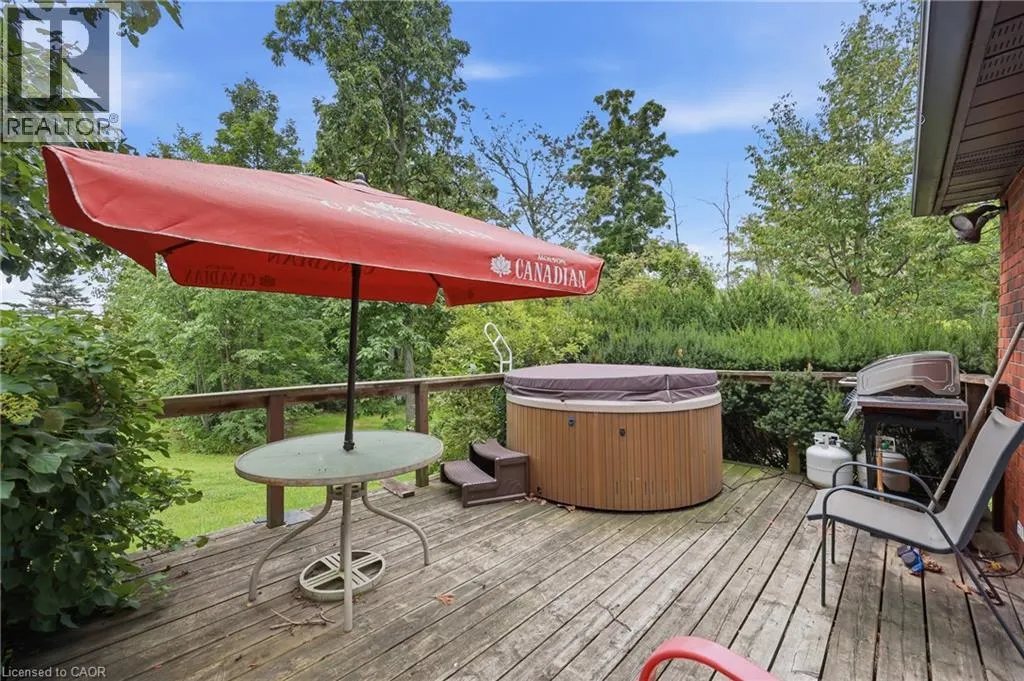
| Building Appliances | Dishwasher, Dryer, Refrigerator, Stove, Water softener, Washer, Window Coverings, Garage door opener, Hot Tub |
| Building Cooling Type | None |
| Location Description | Guelph Line north of Hwy 5 to #1 sideroad |
| Parking Space Total | 12 |
| Building Type | House |
| Ownership Type | Freehold |
| Building.StoriesTotal | 2 |
Interior Features
| Building Fireplace Present | False |
|---|---|
| Basement Development | Partially finished |
| Basement Type | Full (Partially finished) |
| Construction Style Attachment | Detached |
| Living Area Range | 2600 |
| Bedrooms | 3 |
Exterior Features
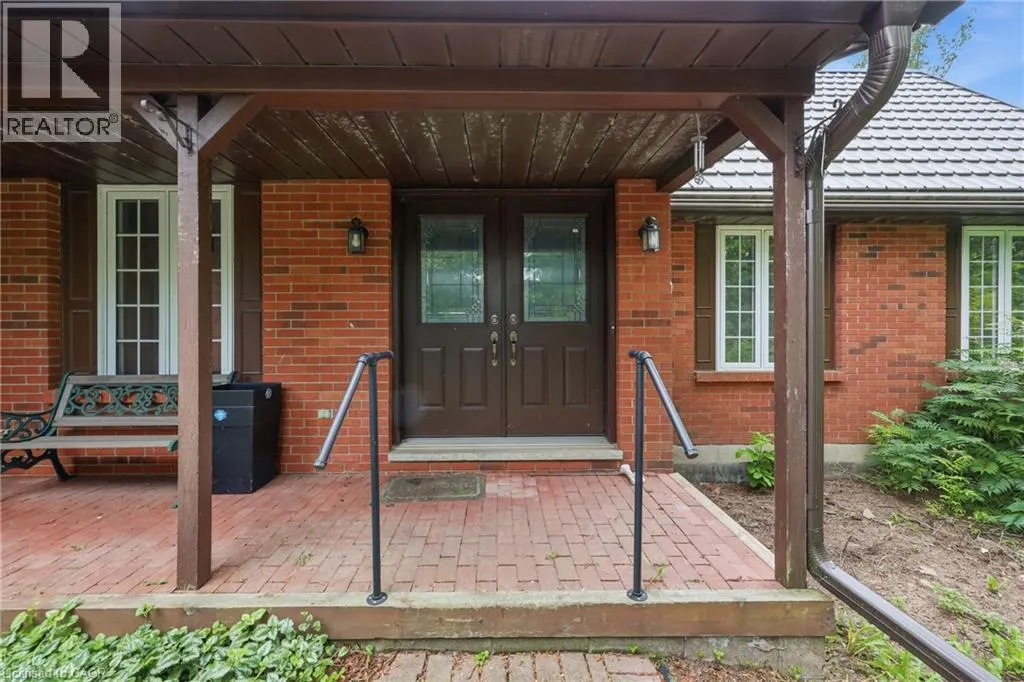
| Structure | Workshop, Shed, Porch |
|---|---|
| Land Amenities | Park |
| Exterior Finish | Brick Veneer |
Room Details
| Room | Dimensions | Level | Flooring | Details |
|---|---|---|---|---|
| Bedroom | 12'8'' x 11'10'' | Second level | ||
| Den | 12'0'' x 7'9'' | Main level | ||
| Dining room | 9'1'' x 13'8'' | Main level | ||
| Family room | 17'4'' x 16'8'' | Lower level | ||
| Kitchen | 8'4'' x 12'11'' | Main level | ||
| Living room | 16'8'' x 14'4'' | Main level | ||
| Primary Bedroom | 17'10'' x 11'2'' | Main level |
Amenities
- Views
- New Construction
- Adult 55+
- Lease To Own
- No Strata Fees
- Furnished
- Primary On Main
- Air Conditioning
- Seller Finance
- Green
- Fixer Upper
- Horse
- Golf
- Fireplace
- Deck
- Garage
- Basement
- Pool

Property vs Single Family Average in L7P 0S7
Price
Year Built
In The Neighbourhood
Just Listed
Burlington
$ 2,850,000
- Type
- Single Family
- Size
- 3,244 SqFt
- Rooms
- 5 Beds + 3 Baths
Sutton Group Summit Realty Inc.
Just Listed
Burlington
$ 1,779,900
- Type
- Single Family
- Size
- 3,473 SqFt
- Rooms
- 6 Beds + 3 Baths
Real Broker Ontario Ltd.
Burlington
$ 2,149,999
- Type
- Single Family
- Size
- 7,563 SqFt
- Rooms
- 6 Beds + 5.5 Baths
RE/MAX Escarpment Realty Inc.
Burlington
$ 3,800,000
- Type
- Single Family
- Size
- 6,905 SqFt
- Rooms
- 4 Beds + 5.5 Baths
RE/MAX Escarpment Realty Inc.

 Data provided by the Ontario Regional Technology & Information Systems. The information is deemed reliable, but is not guaranteed. Not intended to solicit buyers or sellers, landlords or tenants currently under contract.
The trademarks REALTOR®, REALTORS® and the REALTOR® logo are controlled by The Canadian Real Estate Association (CREA) and identify real estate professionals who are members of CREA. The trademarks MLS®, Multiple Listing Service® and the associated logos are owned
Data provided by the Ontario Regional Technology & Information Systems. The information is deemed reliable, but is not guaranteed. Not intended to solicit buyers or sellers, landlords or tenants currently under contract.
The trademarks REALTOR®, REALTORS® and the REALTOR® logo are controlled by The Canadian Real Estate Association (CREA) and identify real estate professionals who are members of CREA. The trademarks MLS®, Multiple Listing Service® and the associated logos are owned
 All information deemed reliable but not guaranteed. All properties are subject to prior sale, change or withdrawal. Neither listing broker(s) or information provider(s) shall be responsible for any typographical errors, misinformation, misprints and shall be held totally harmless. Listing(s) information is provided for consumer's personal, non-commercial use and may not be used for any purpose other than to identify prospective properties consumers may be interested in purchasing. The data relating